Leave a Message

Thank you for your message. We will be in touch with you shortly.

1316 Blue Leaf Drive
SEE ALL PHOTOS
1316 Blue Leaf Drive
Sold

1316 Blue Leaf Drive

1316 Blue Leaf Drive, Temple, TX 76502

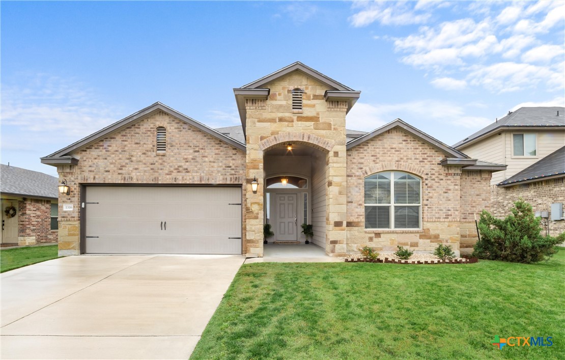
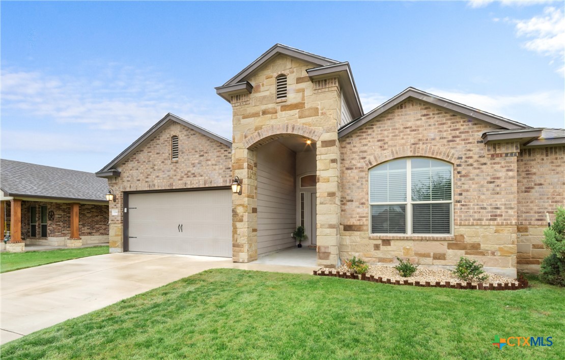
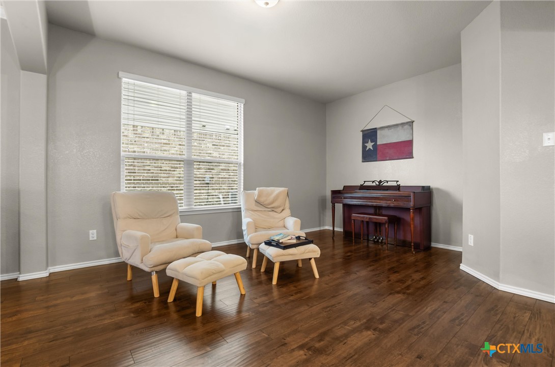
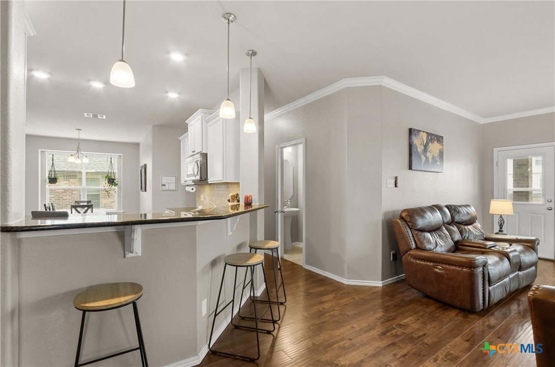
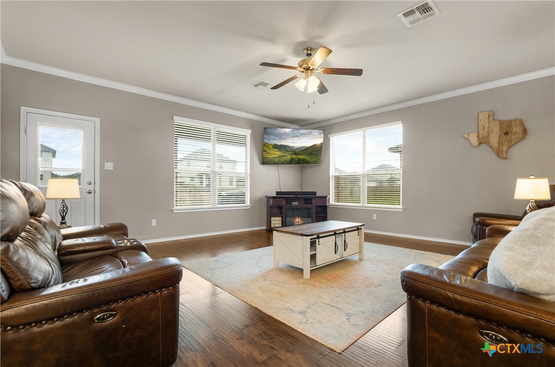
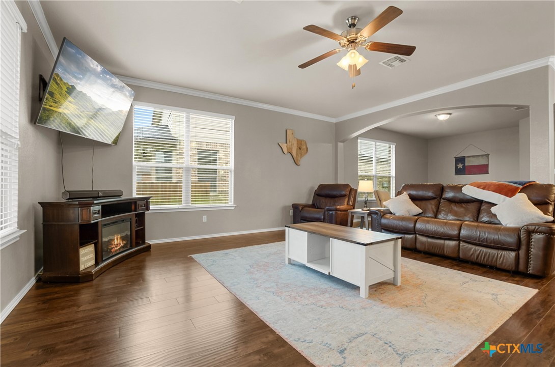
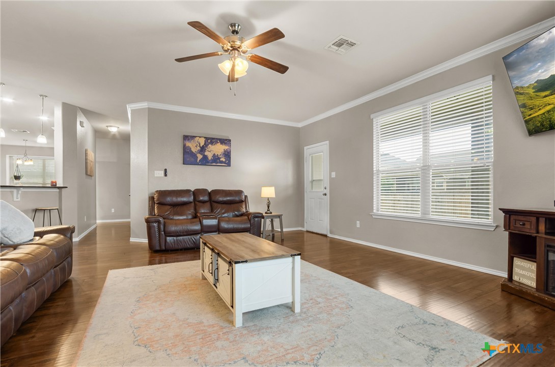
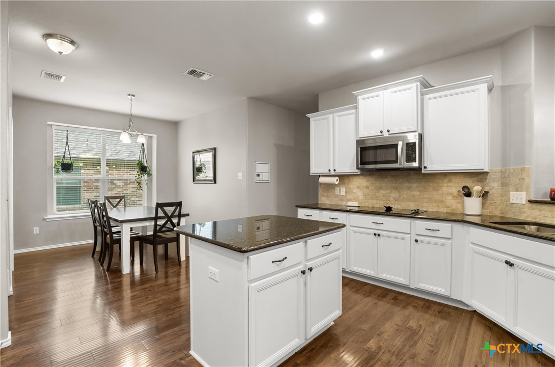
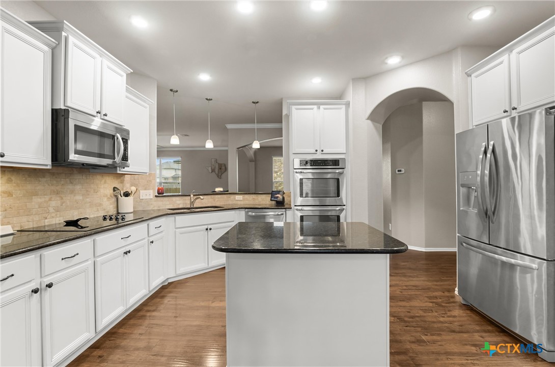
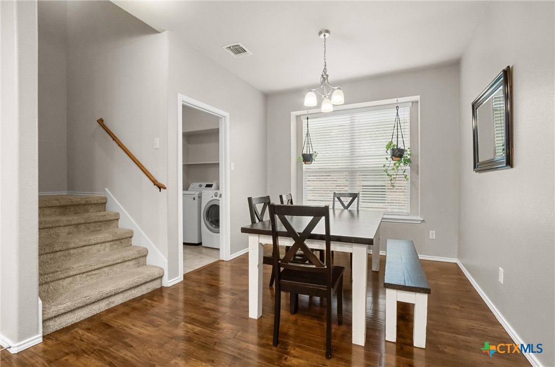
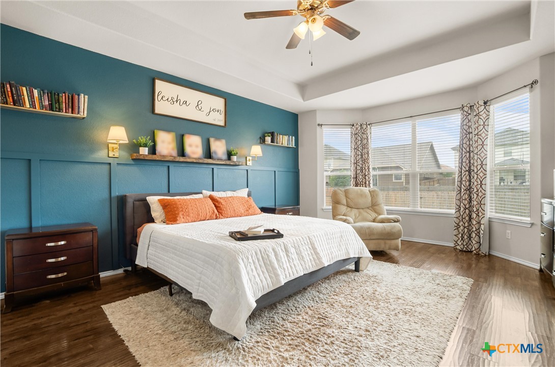
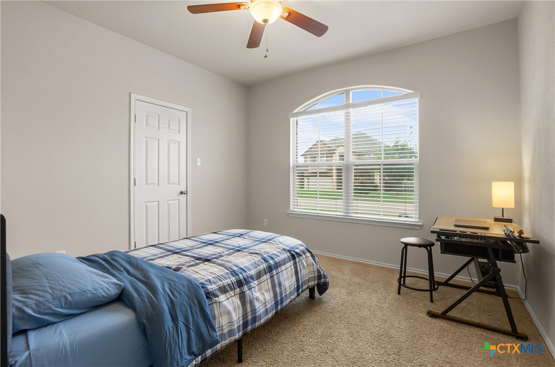
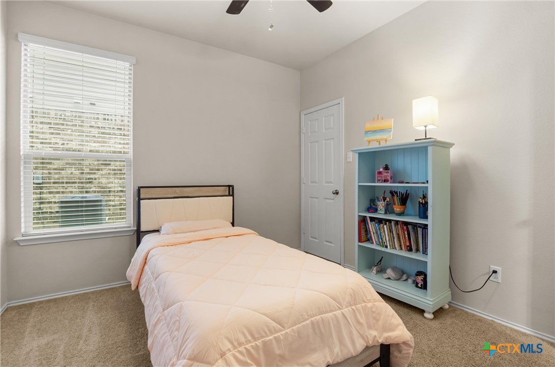
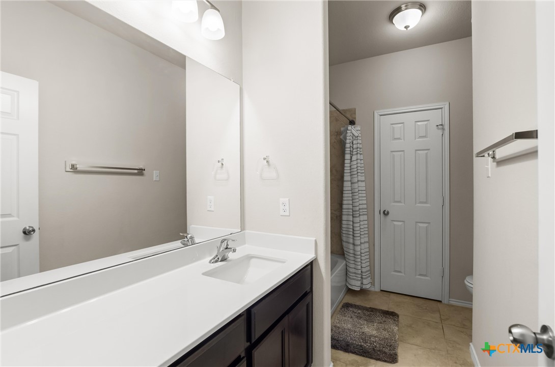
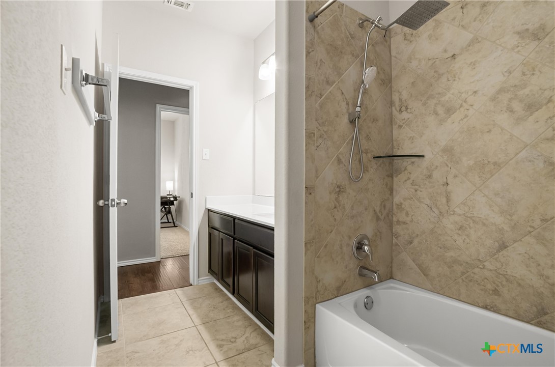
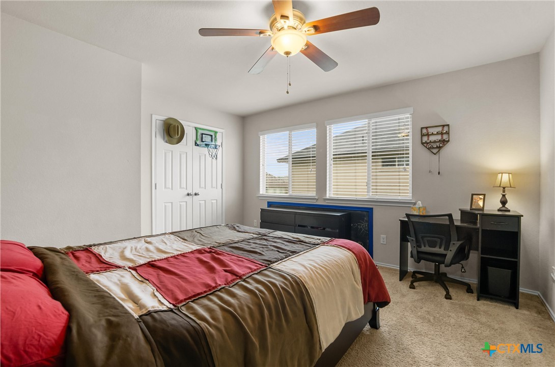
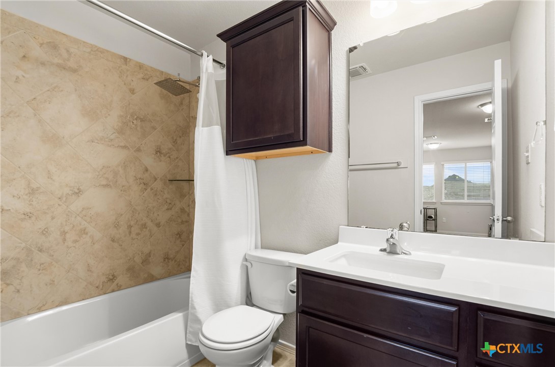
Spacious and well-appointed 4-bedroom, 3.5-bath home located on a quiet street in a desirable Temple neighborhood.
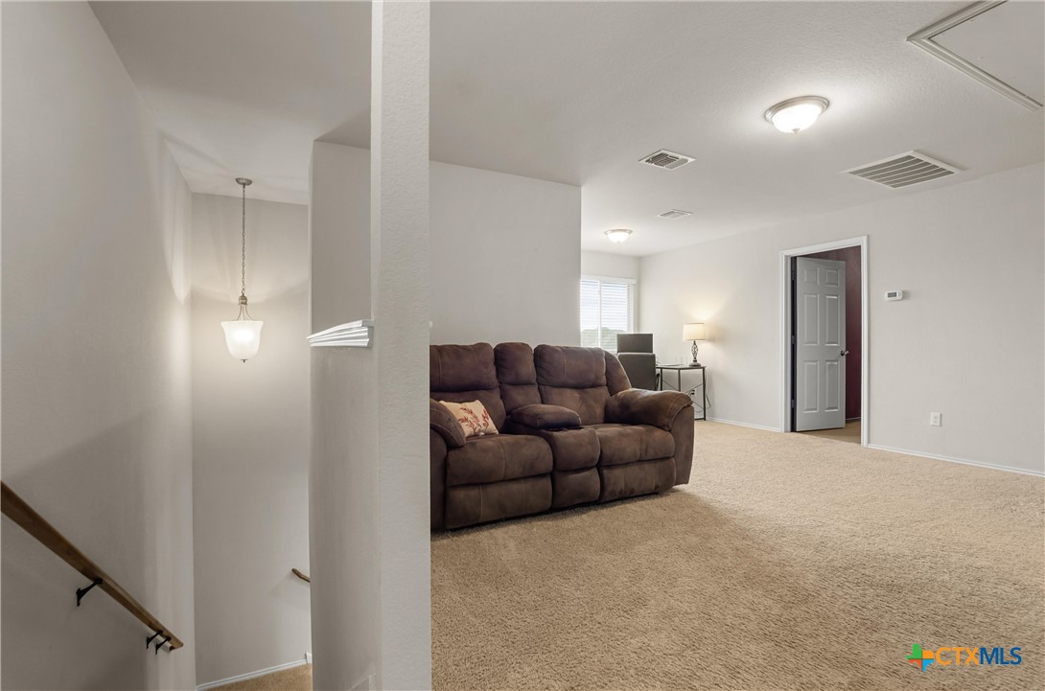
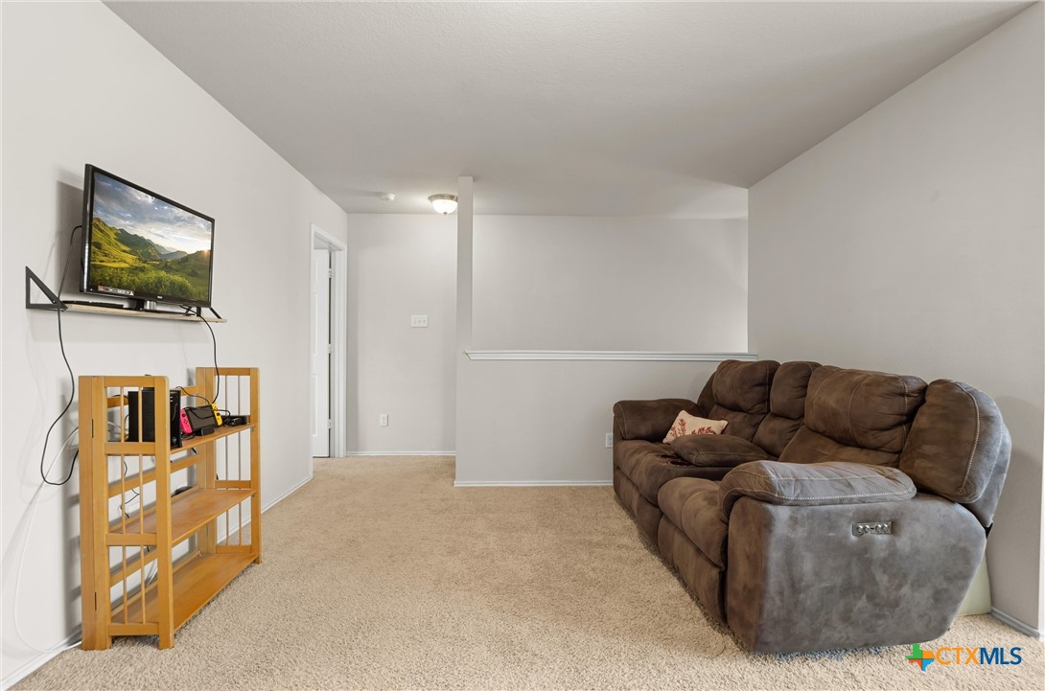
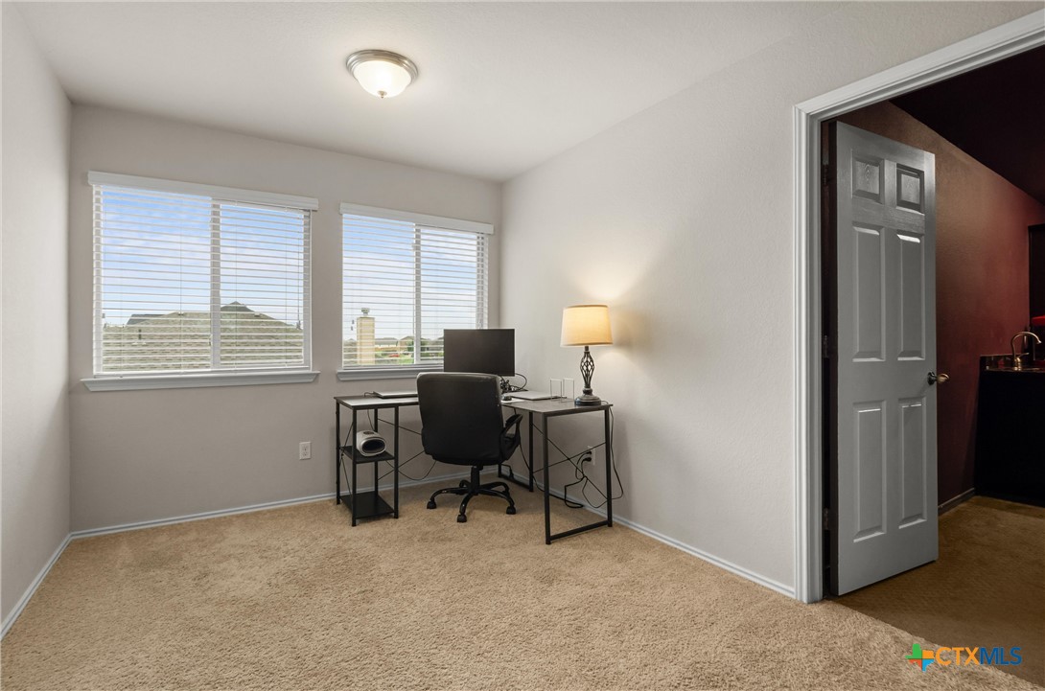
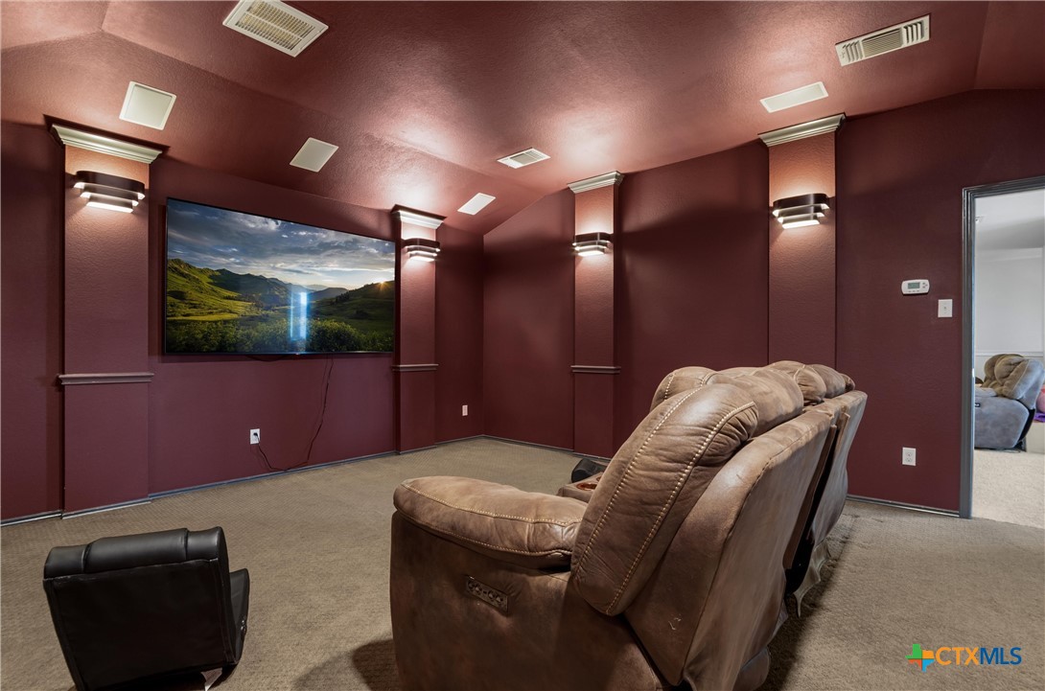
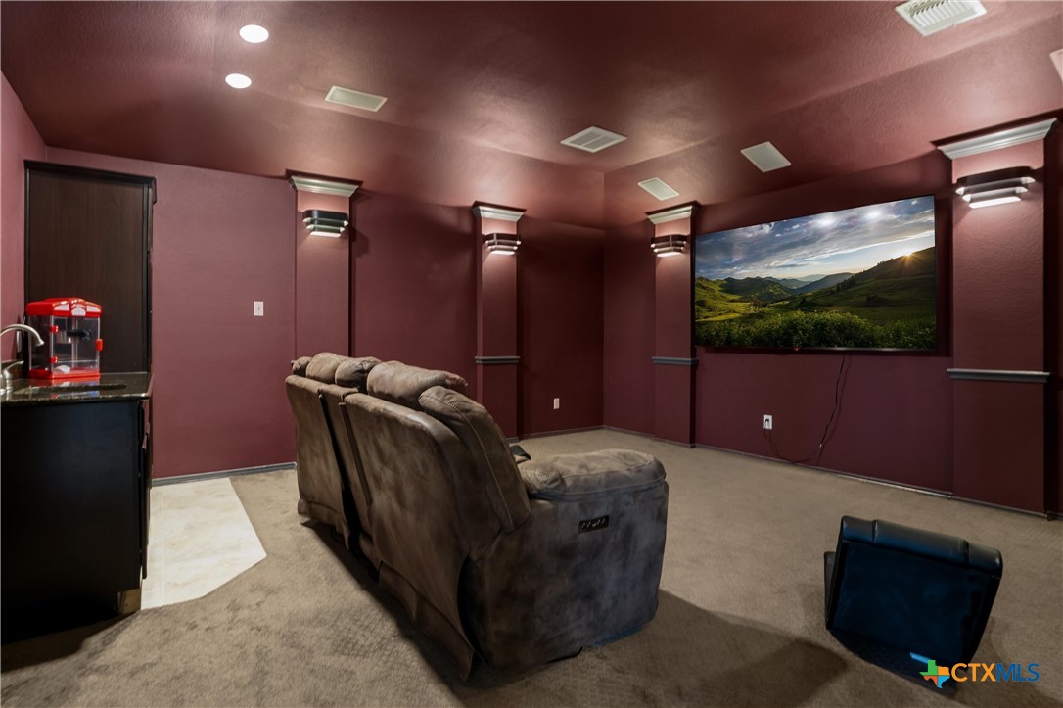
*This thoughtfully designed property features a dedicated office, a separate kids' game/toy room, and a fully equipped theatre room with built-in sound system--perfect for both everyday living and entertaining.
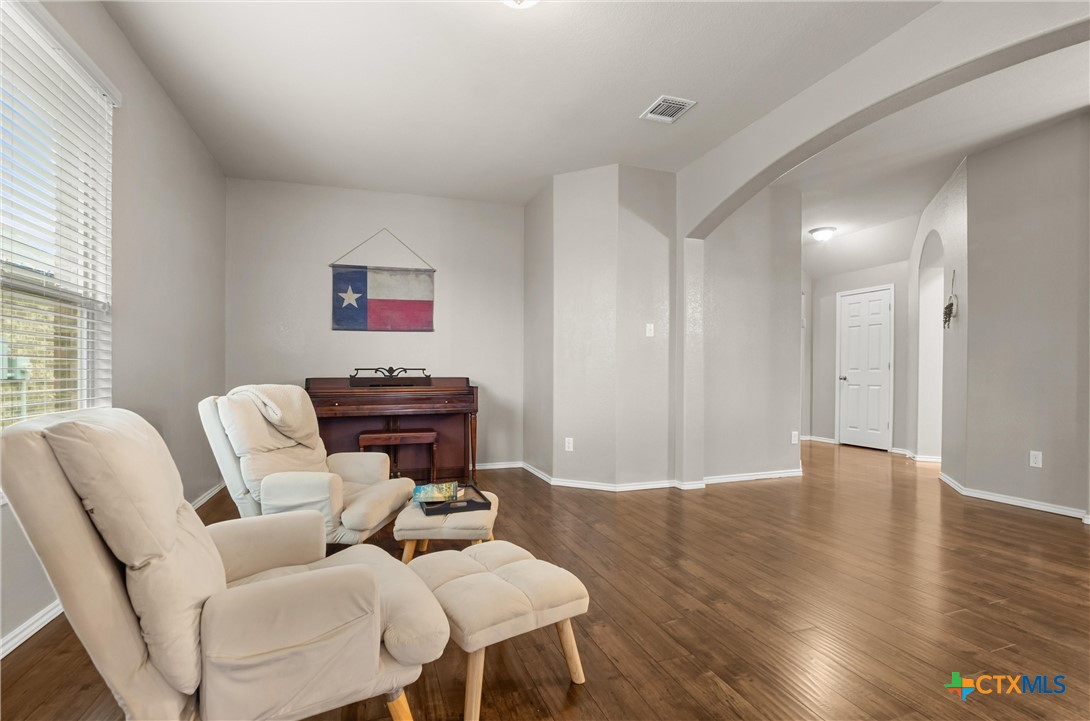
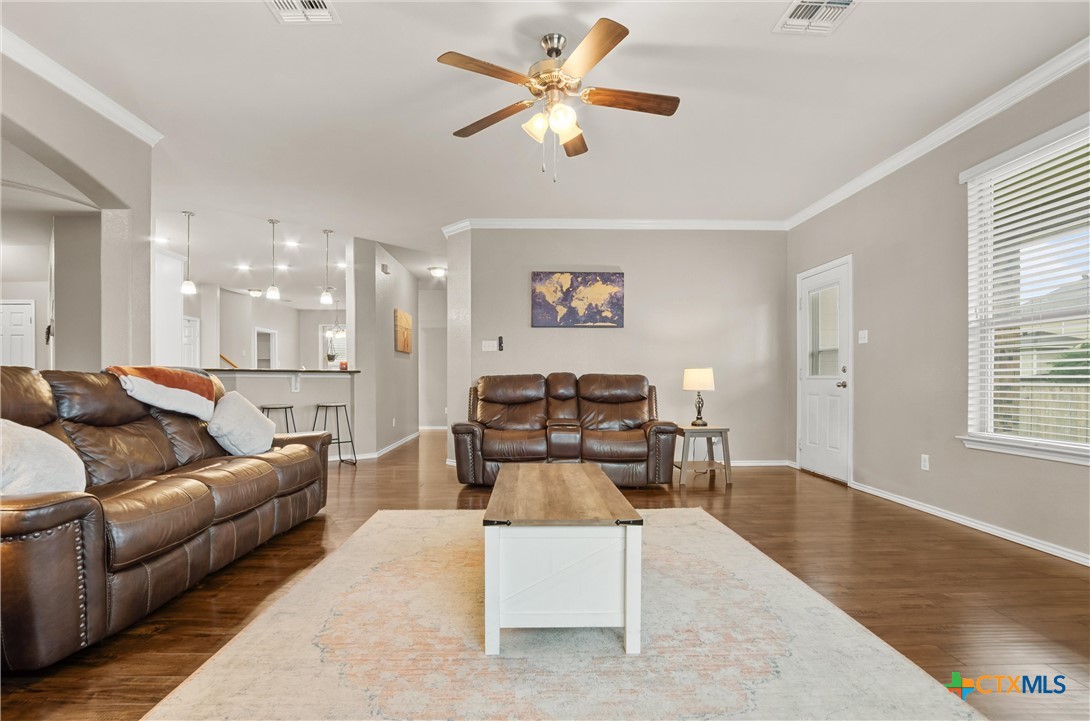
*This functional floor plan offers ample space for families of all sizes, with multiple living areas providing flexibility and comfort.
*Conveniently located within walking distance to the community pool, this home combines peaceful surroundings with neighborhood amenities.
*A great opportunity to own a versatile home with premium features in a sought-after location.

4
beds

4
baths

3,139 Sq.Ft. LIVING AREA

6,599.34 Sq.Ft. lot

Missie Pennington

Missie Pennington

Features & Amenities

Interior

  • total bedrooms4
  • Total bathrooms4
  • full bathrooms3
  • half bathroom1
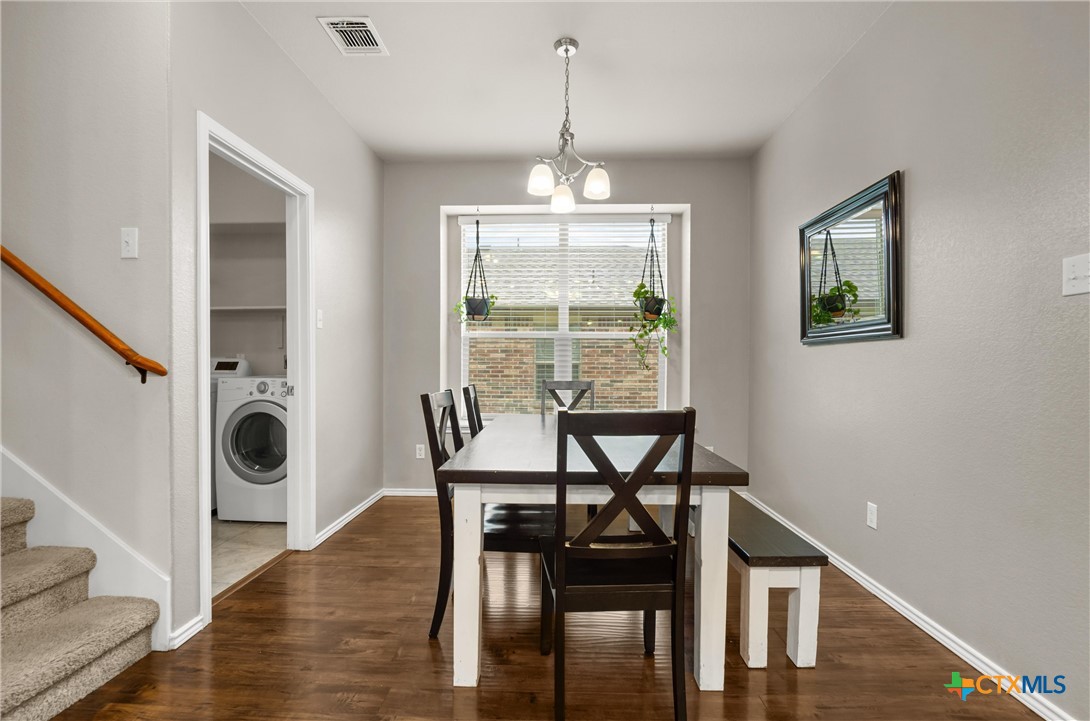
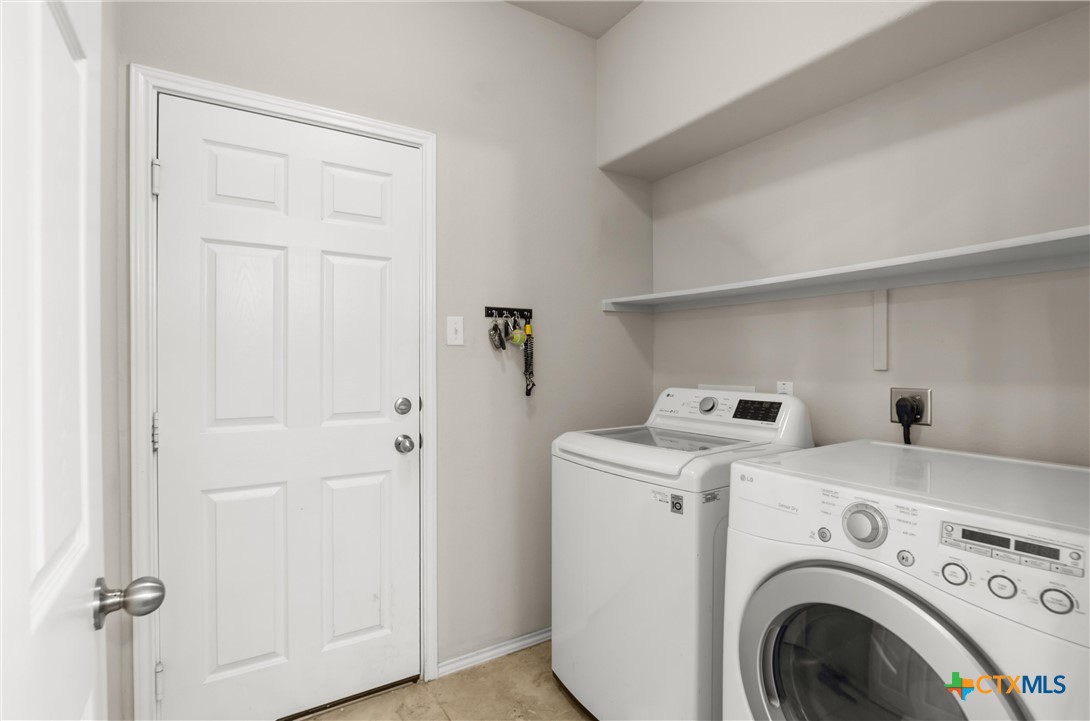
  • Laundry room Washer Hookup, Electric Dryer Hookup
  • Flooring Luxury Vinyl Plank
  • Fireplace None
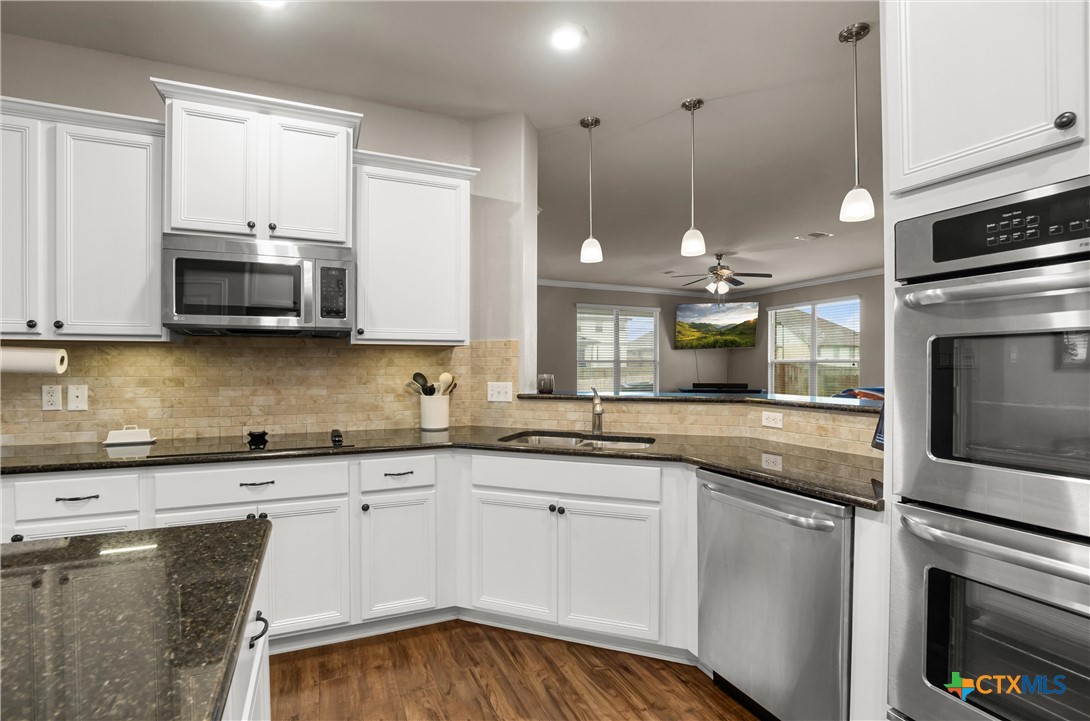
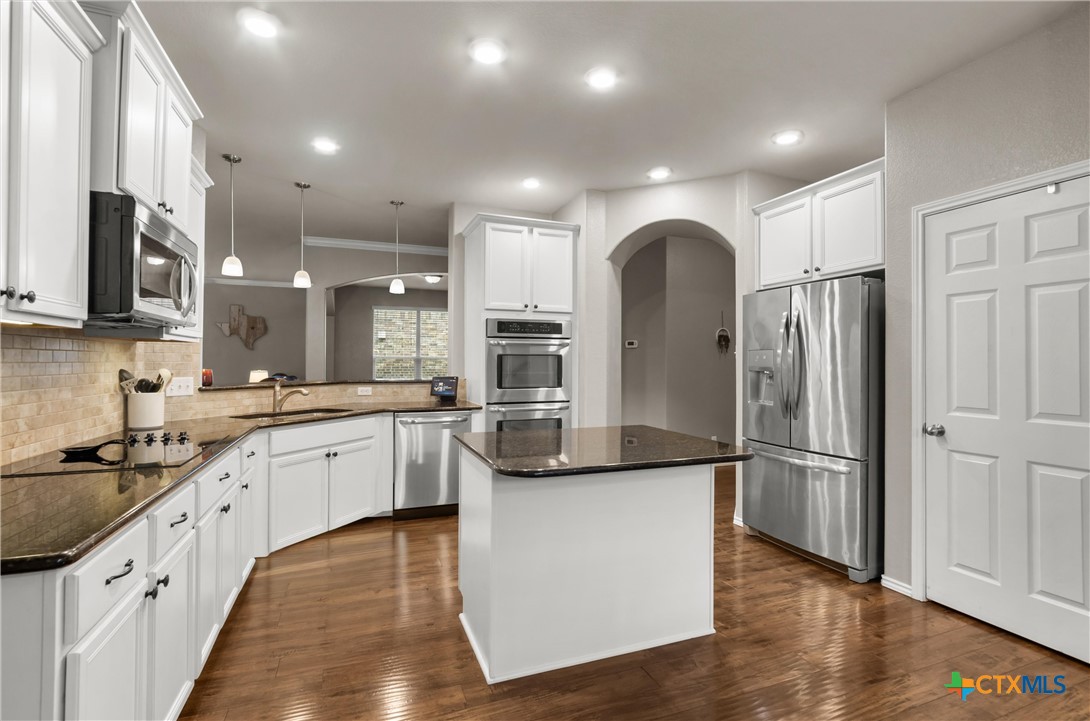
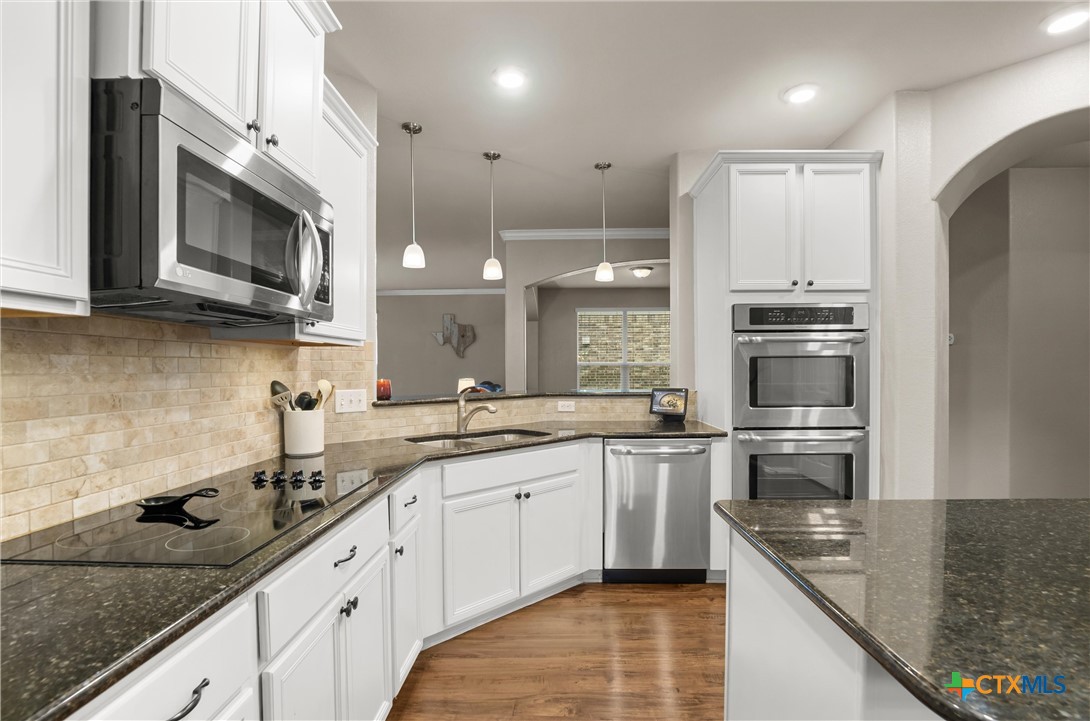
  • APPLIANCES Dishwasher, Electric Range, Electric Water Heater, Disposal, Microwave, Refrigerator, Some Electric Appliances, Range
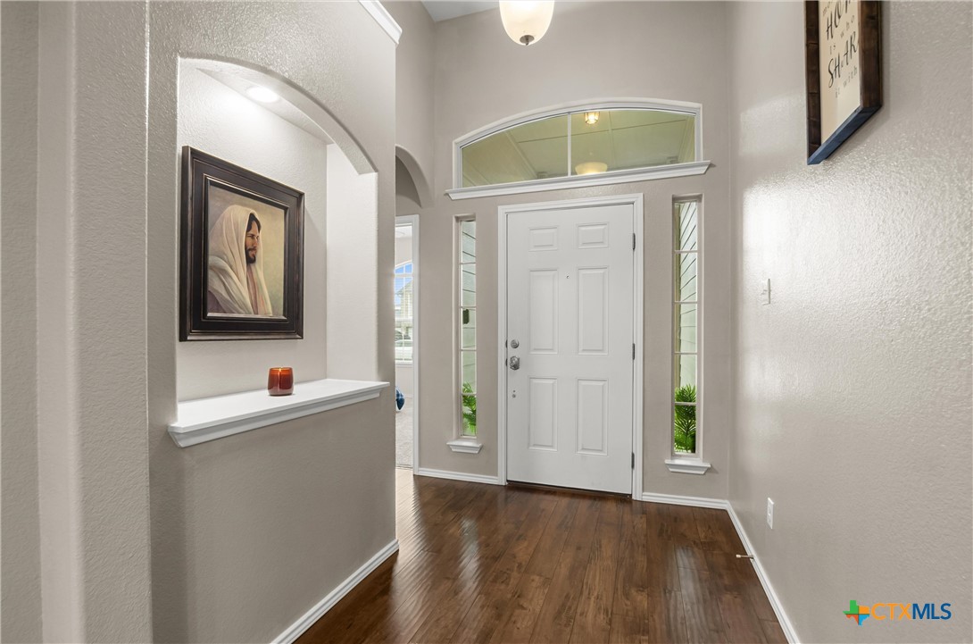
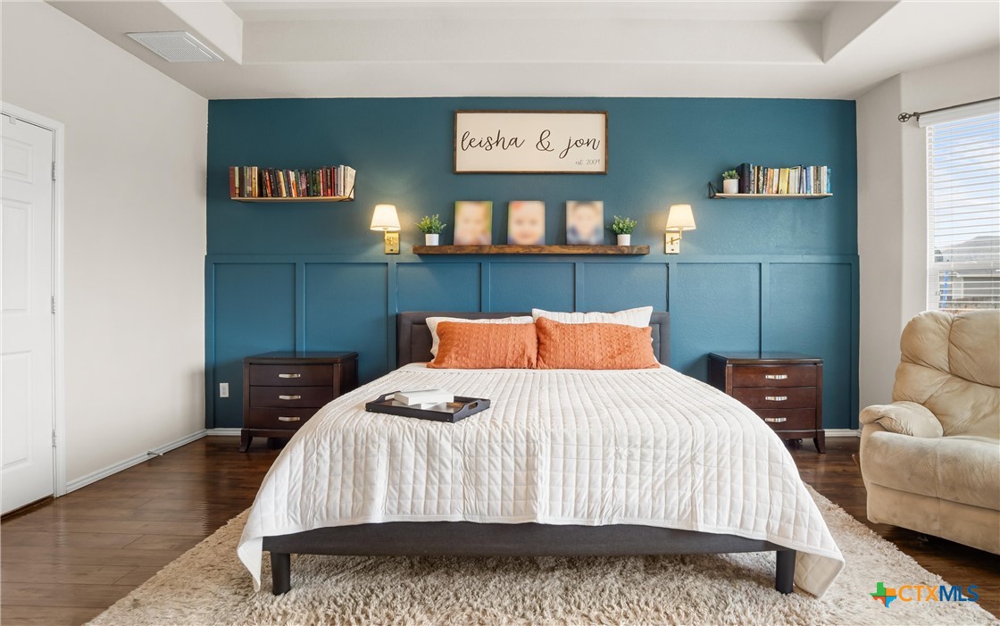
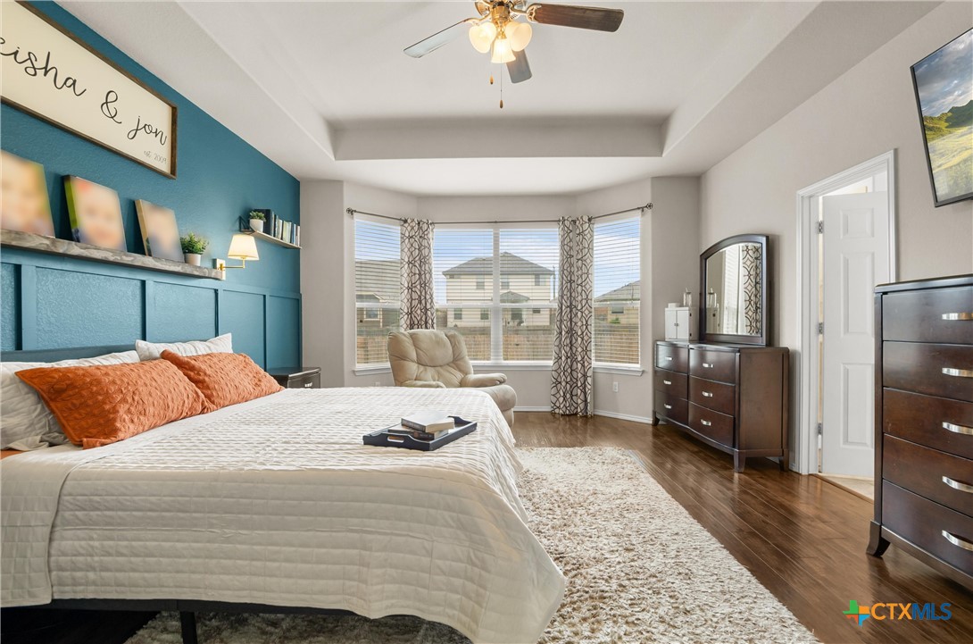
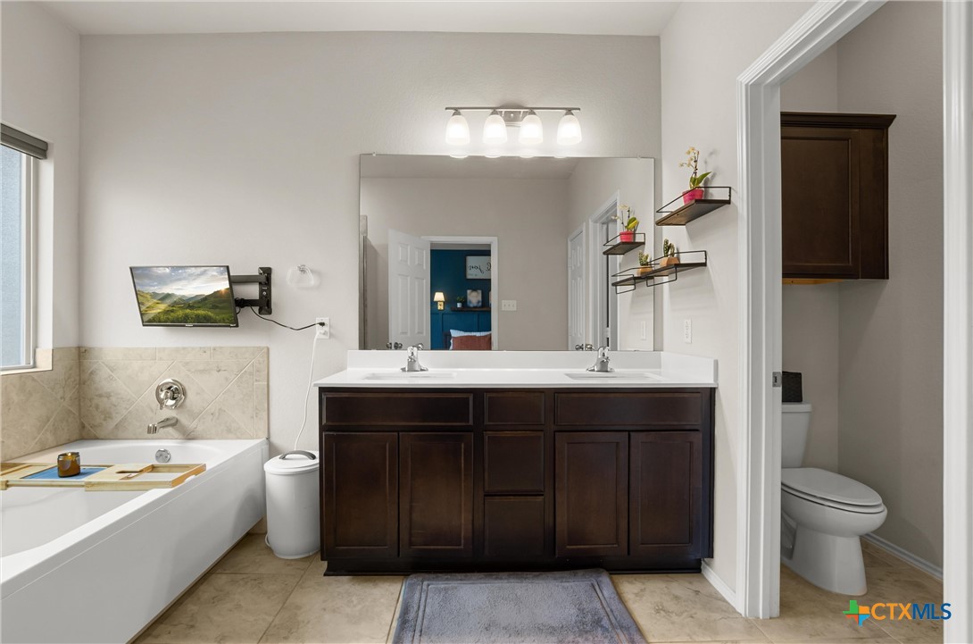
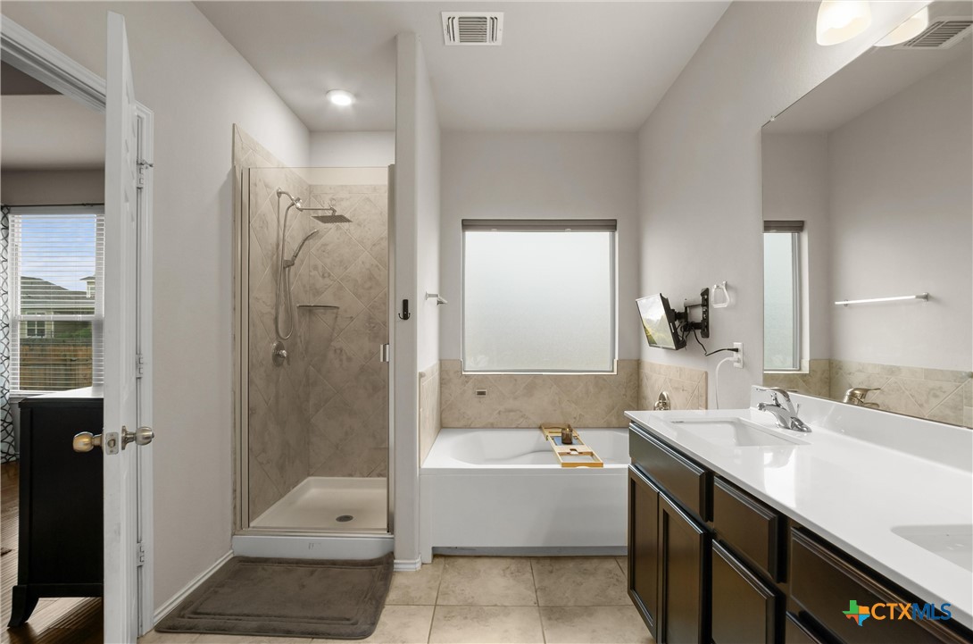
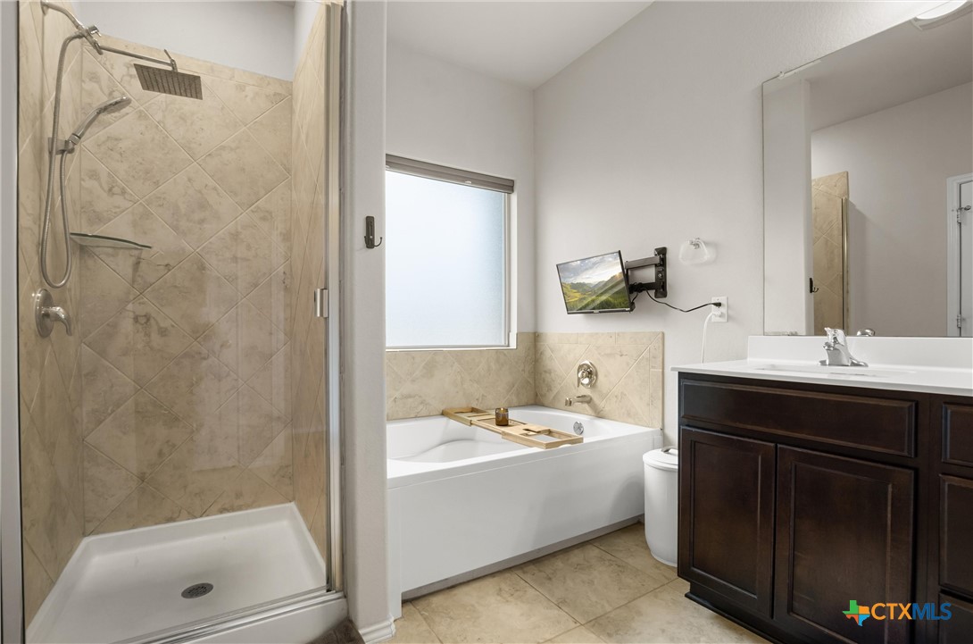
  • other interior Features Attic, Tray Ceiling(s), Ceiling Fan(s), Crown Molding, Dining Area, Dry Bar, Separate/Formal Dining Room, Double Vanity, Entrance Foyer, Game Room, Garden Tub/Roman Tub, High Ceilings, Home Office, Primary Downstairs, Multiple Living Areas, Multiple Dining Areas, Main Level Primary, Pull Down Attic Stairs, Recessed Lighting, Soaking Tub, Separate Shower

Area & Lot

  • Status Sold
  • Date Sold June 22, 2026
  • Living Area3,139 Sq.Ft.
  • Lot Area6,599.34 Sq.Ft.
  • MLS® ID612406
  • TypeResidential
  • YEAR BUILT2017
  • NeighborhoodTemple
  • Architecture StylesTraditional
  • View DescriptionNone
  • School DistrictBelton ISD

Exterior

  • STORIES2
  • Garage Space2.0
  • water SourcePublic
  • utilitiesTrash Collection Public
  • PoolCommunity, None
  • roofComposition, Shingle
  • HEAT TYPEHeat Pump
  • AIR CONDITIONINGHeat Pump, 2 Units
  • SubstructureSlab
  • security FeaturesSmoke Detector(s)
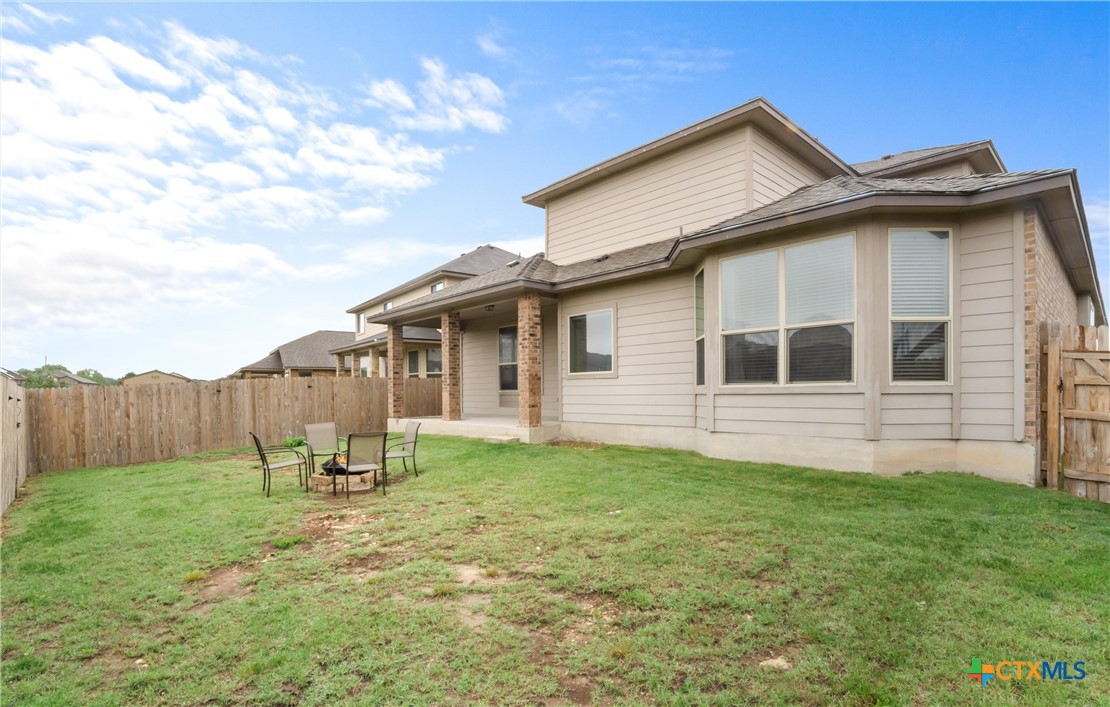
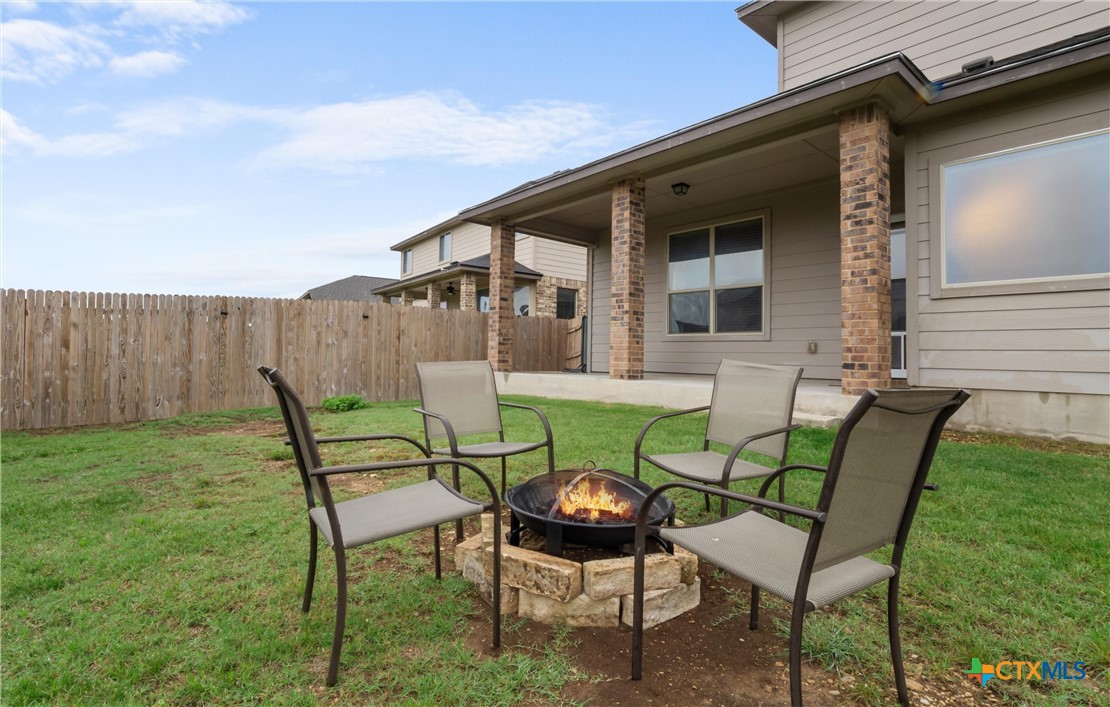
  • other exterior FeaturesCovered Patio, Porch, Private Yard
View Virtual Tour

Temple

Our guide offers a snapshot of real estate trends, education options, and lifestyle highlights in Temple.

Explore

Work With Us

Contact us today and let us put our resources and experience to work for you! We can keep you updated on the latest real estate activities in our community and answer any questions you may have. We look forward to assisting you in all your real estate needs.

Follow Me on Instagram