Leave a Message

Thank you for your message. We will be in touch with you shortly.

11408 Somerville Drive
SEE ALL PHOTOS
11408 Somerville Drive
For Sale

11408 Somerville Drive

11408 Somerville Drive, Temple, TX 76502

$695,000
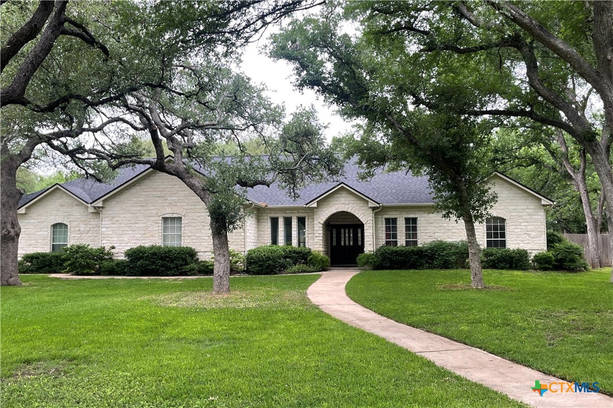
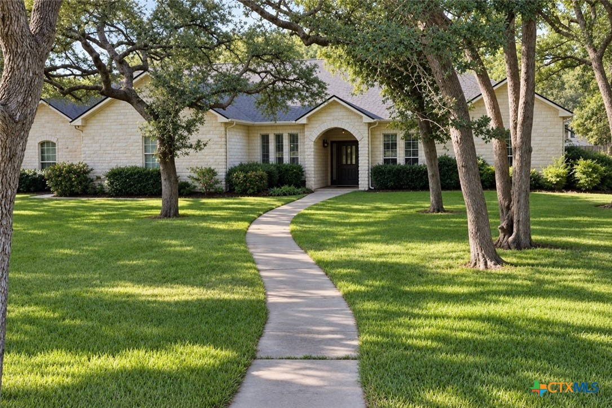
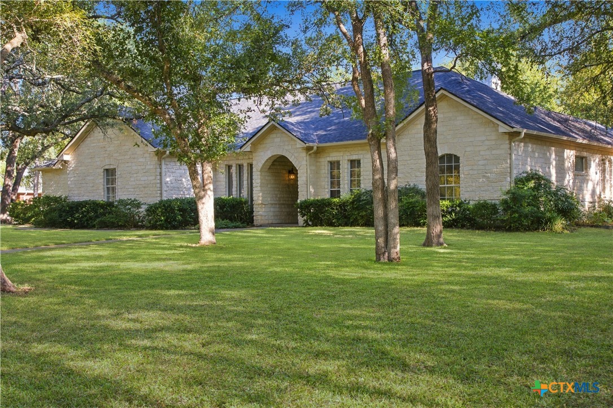
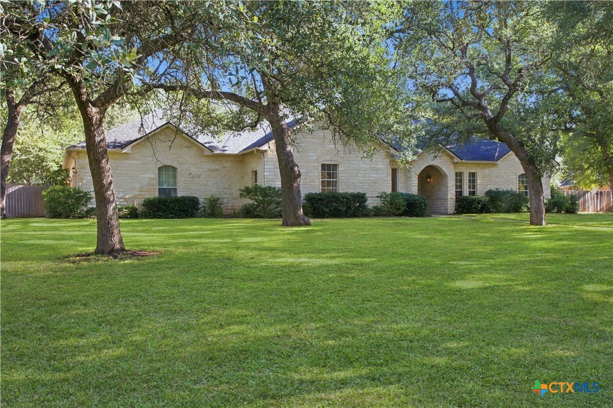
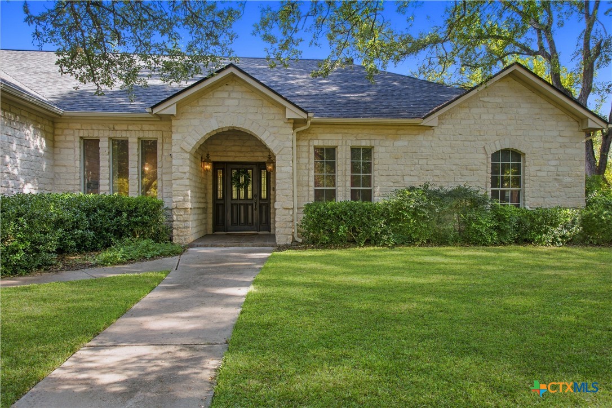
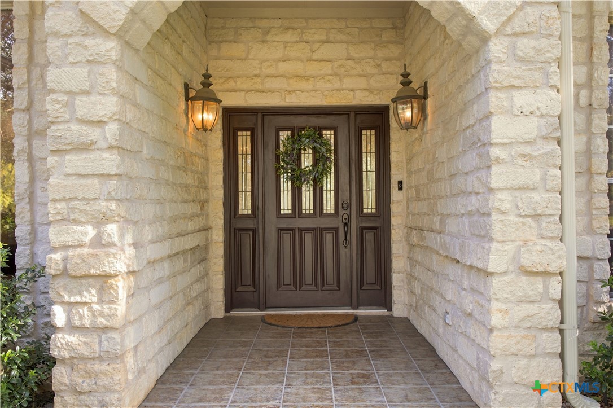
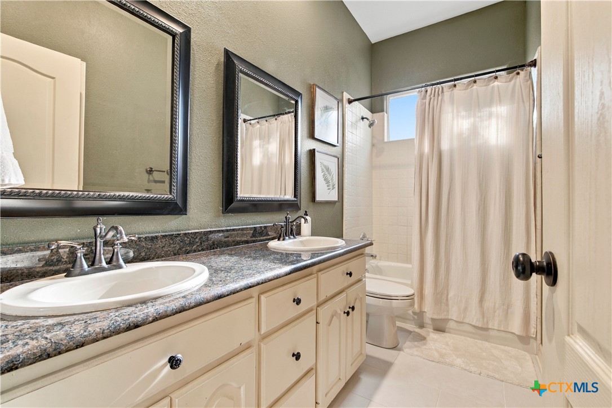
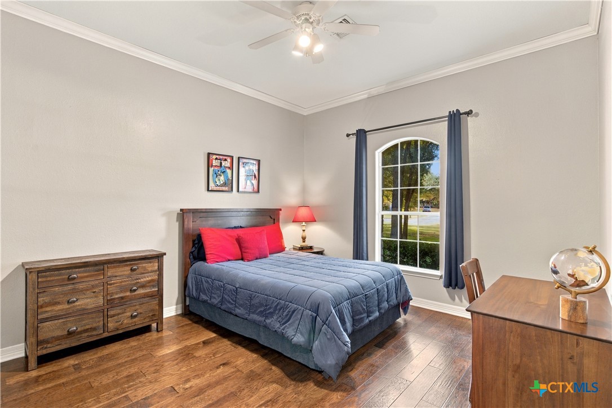
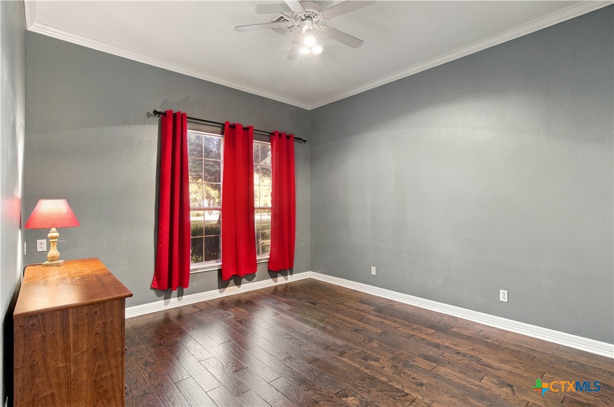
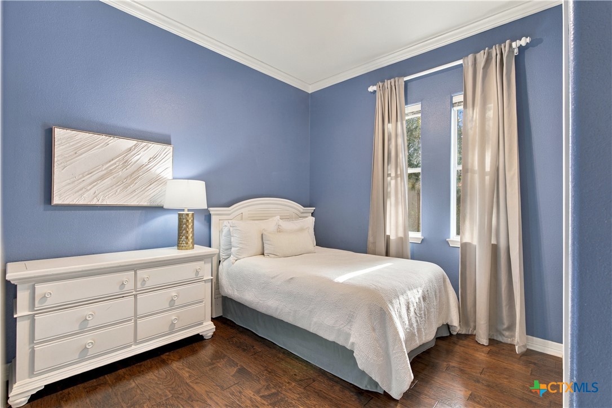
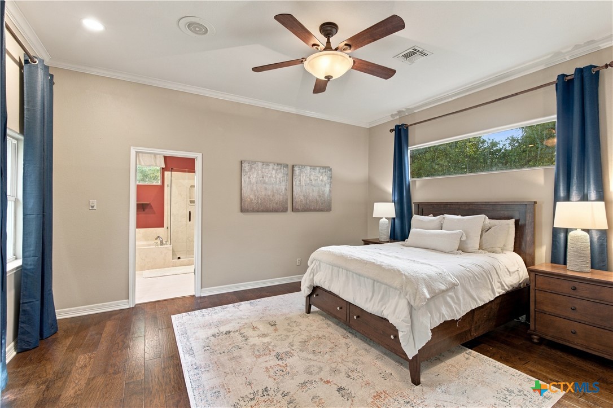
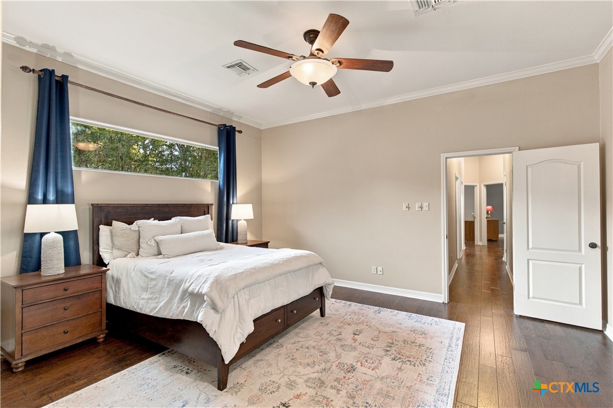
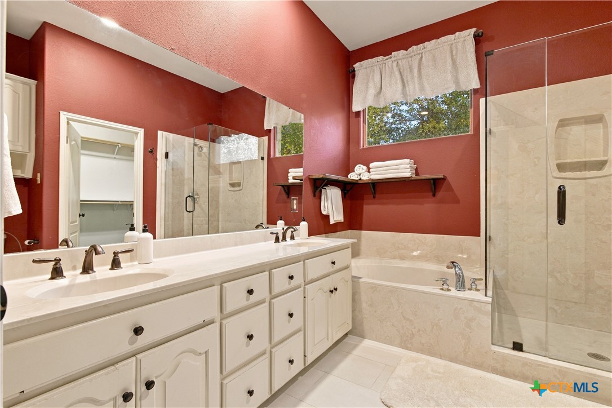
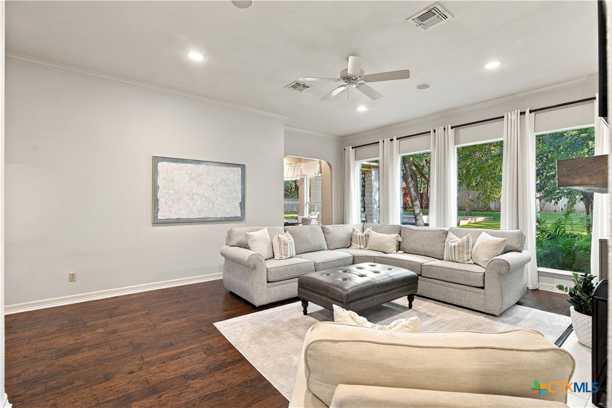
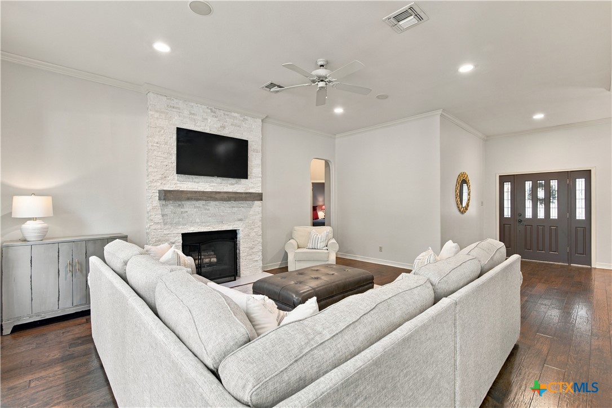
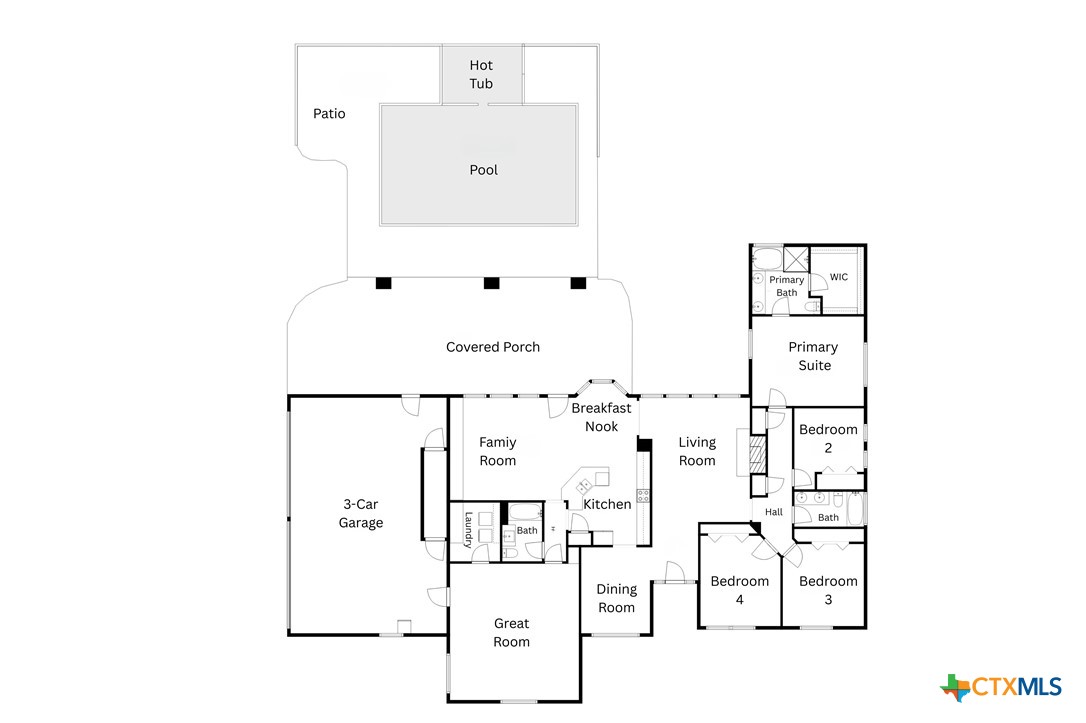
Welcome to 11408 Somerville Dr., where space, comfort, and luxury living come together on a beautiful 1-acre homesite in the highly sought-after Belton ISD. Offering 3,029 square feet of thoughtfully designed living space, this exceptionally well-maintained home features 4 spacious bedrooms, 3 full bathrooms, and 3 versatile living areas, giving everyone room to live, work, and entertain.
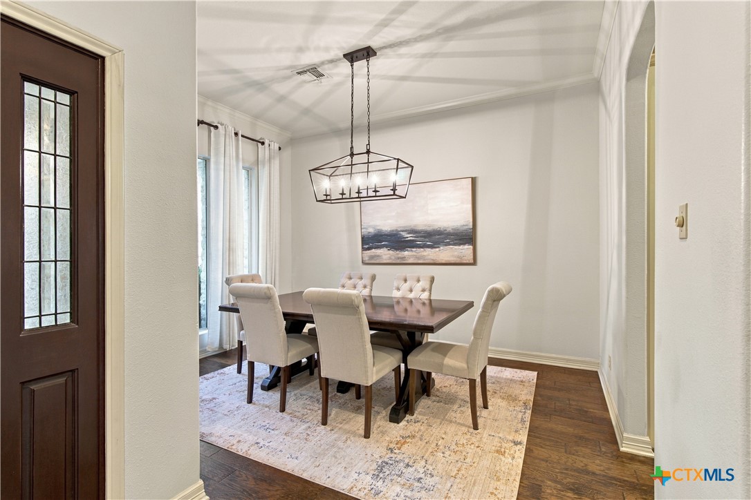
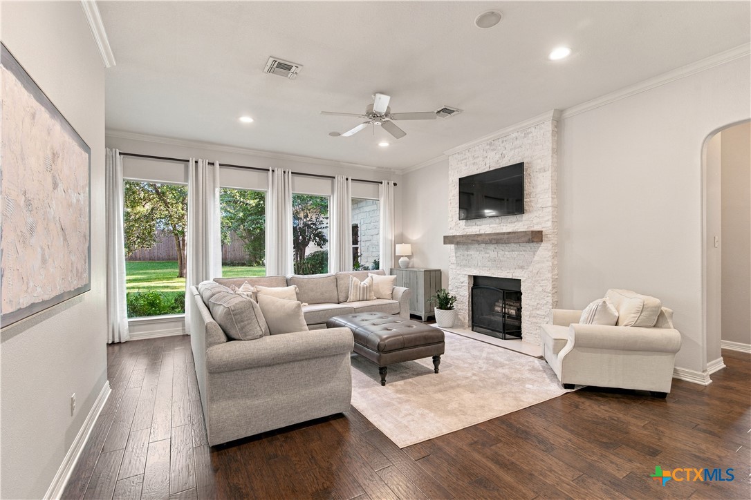
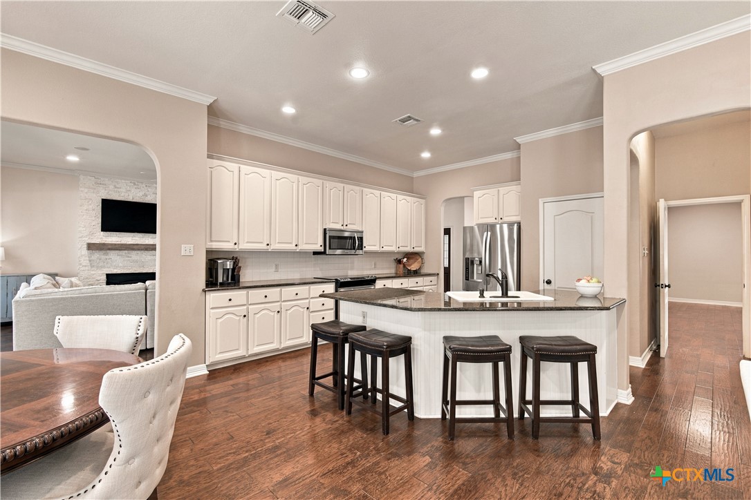
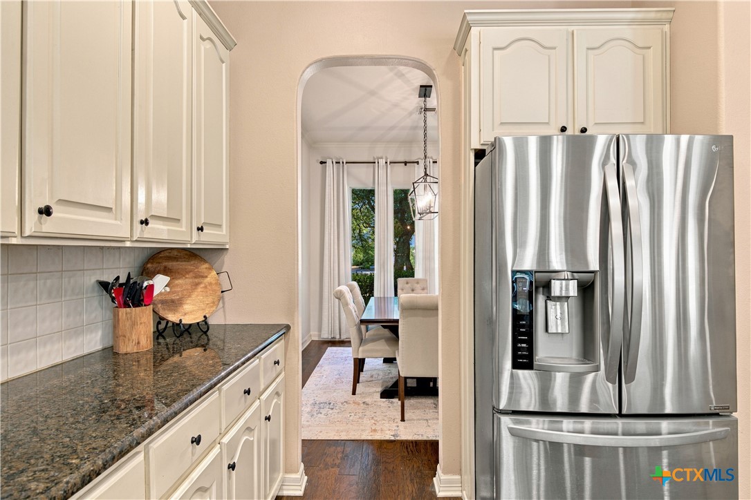
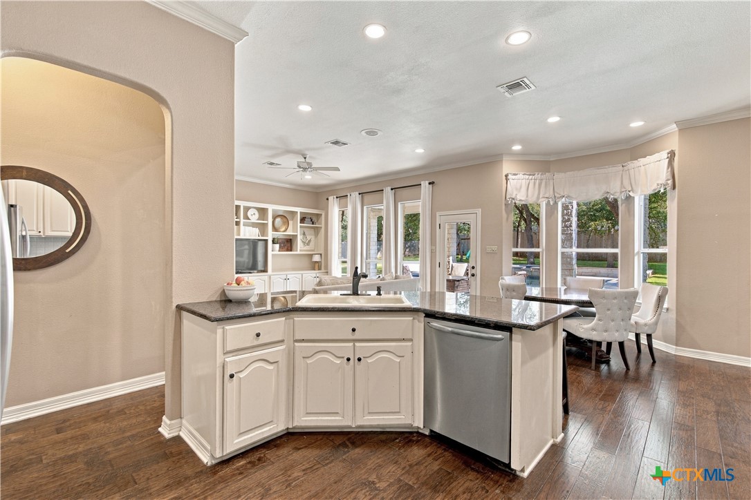
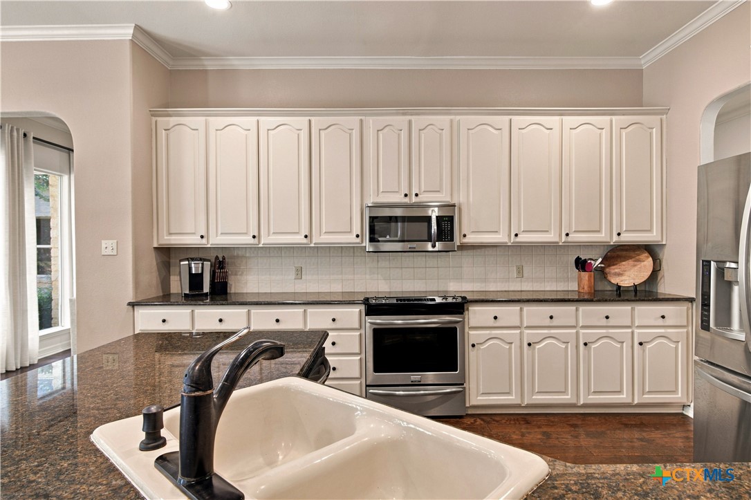
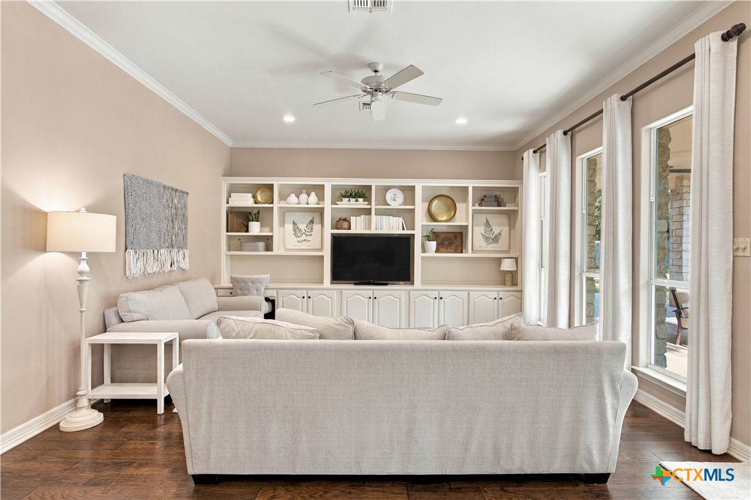
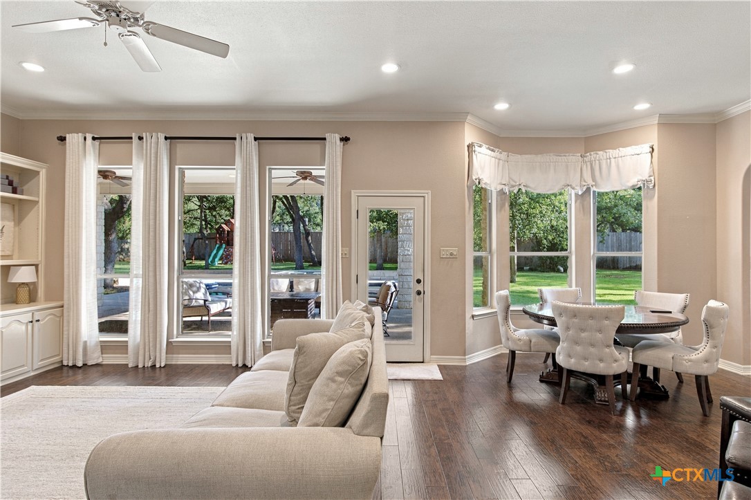
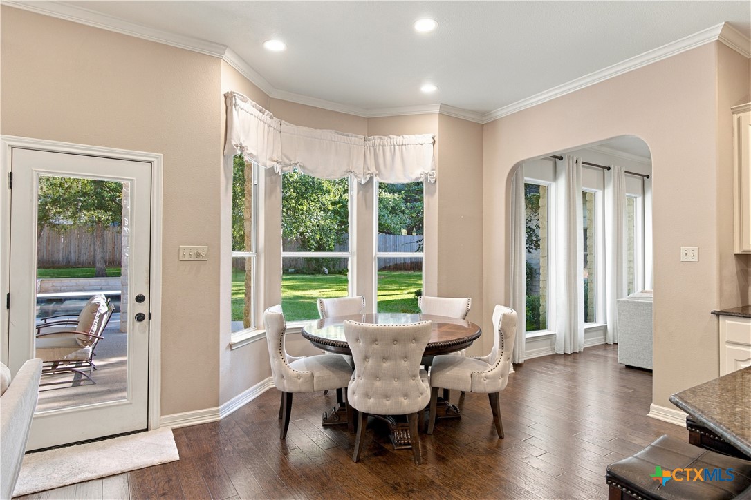
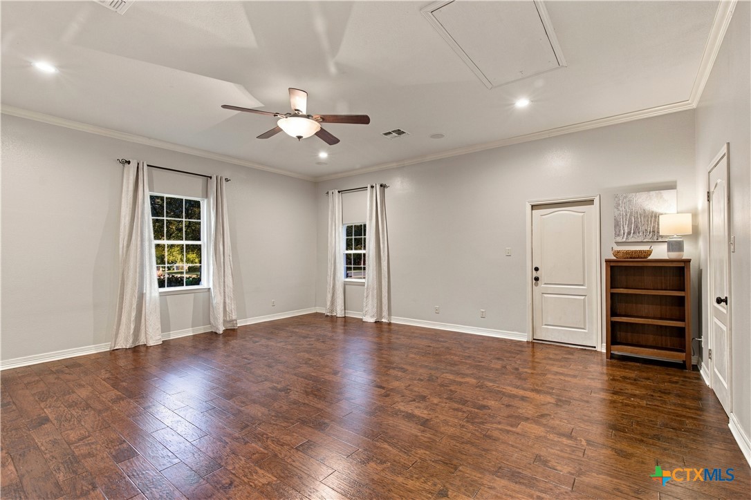
Inside, you'll immediately appreciate the expansive hardwood flooring that flows throughout the main living spaces, adding warmth and timeless elegance. The spacious kitchen is beautifully appointed with granite countertops, abundant cabinetry, and generous prep space, opening seamlessly to the living and dining areas for effortless entertaining. Multiple living spaces offer endless flexibility for a game room, media room, home office, or formal living area.
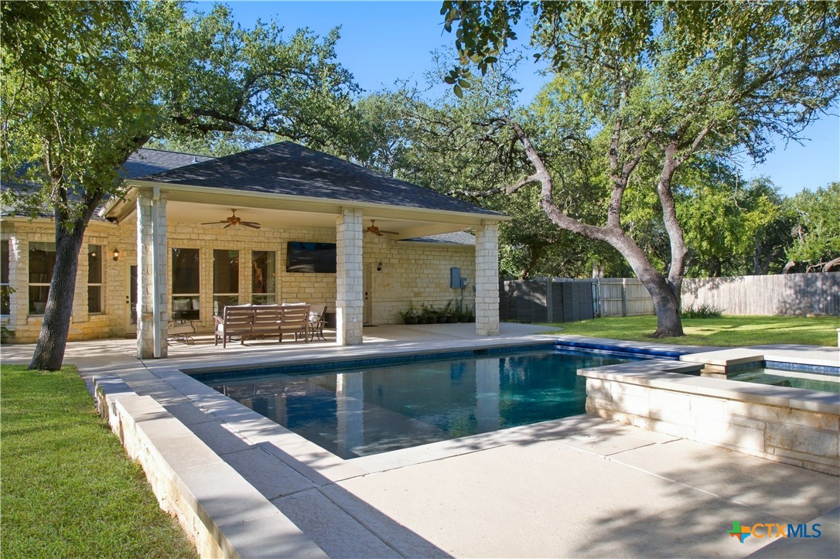
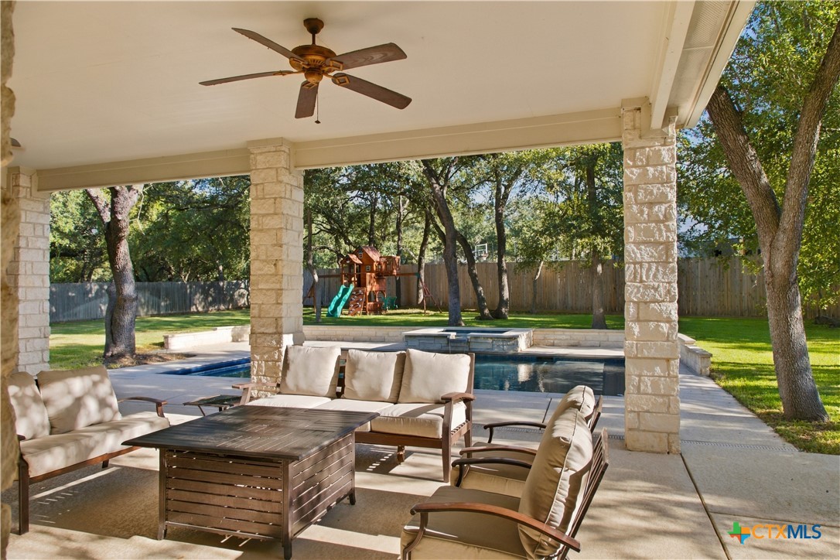
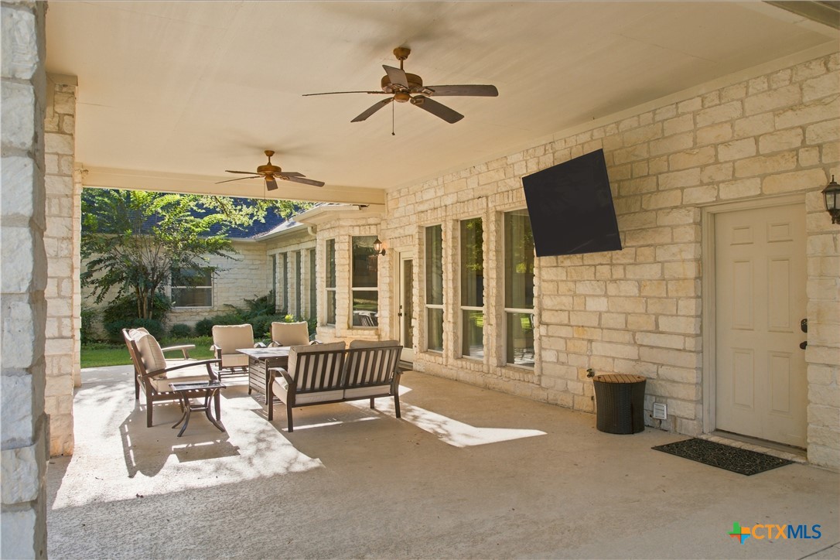
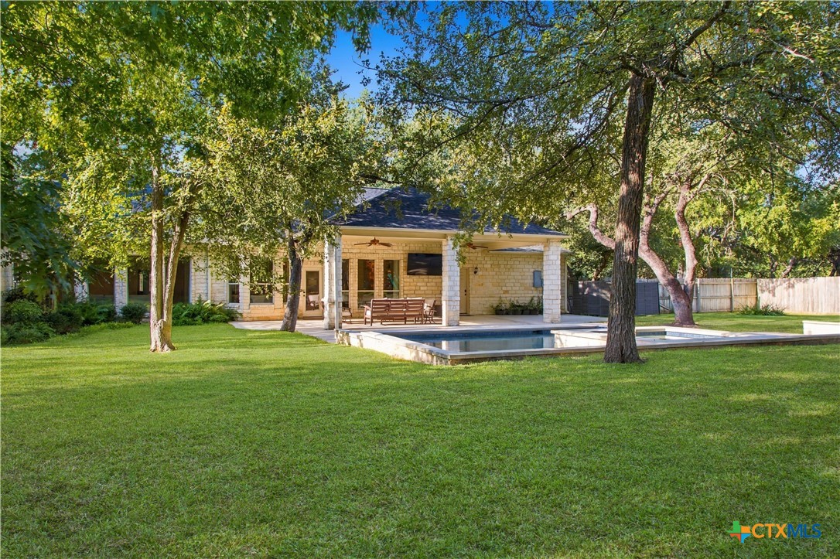
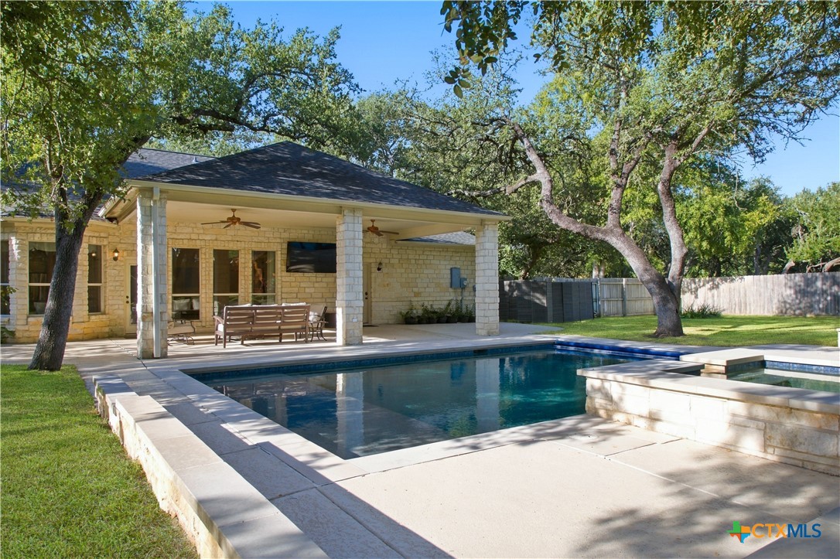
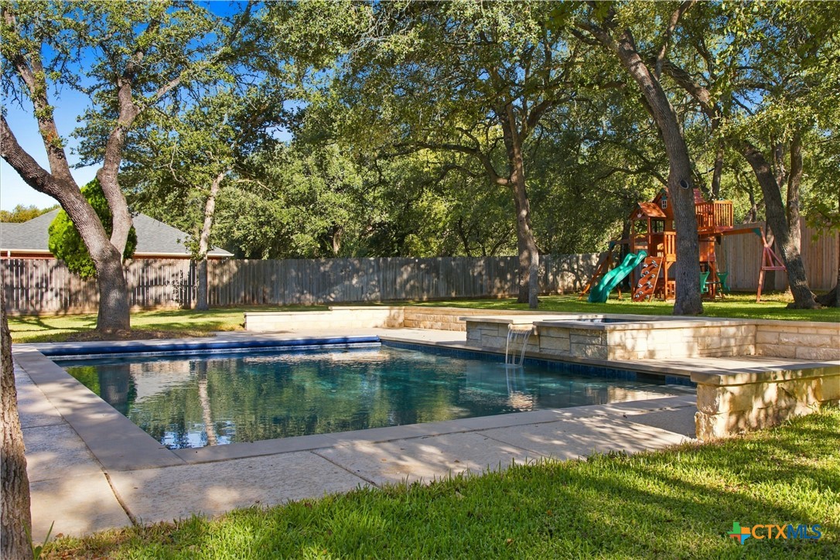
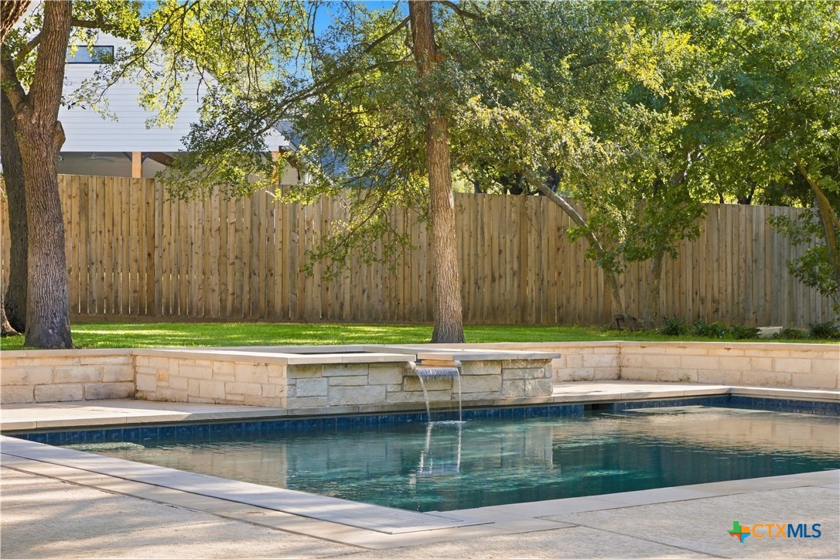
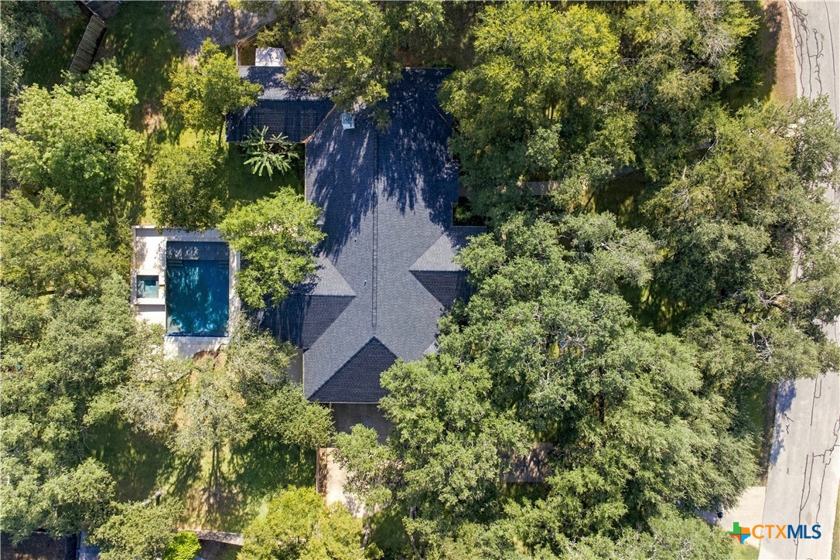
Step outside and discover your own private backyard retreat. The sparkling in-ground pool and spa are complemented by a motorized safety cover, offering convenience, energy efficiency, and added peace of mind. The large cool-coated deck provides comfortable outdoor living even during the Texas summer, while the expansive covered porch is the perfect place to relax, entertain, or enjoy peaceful evenings.
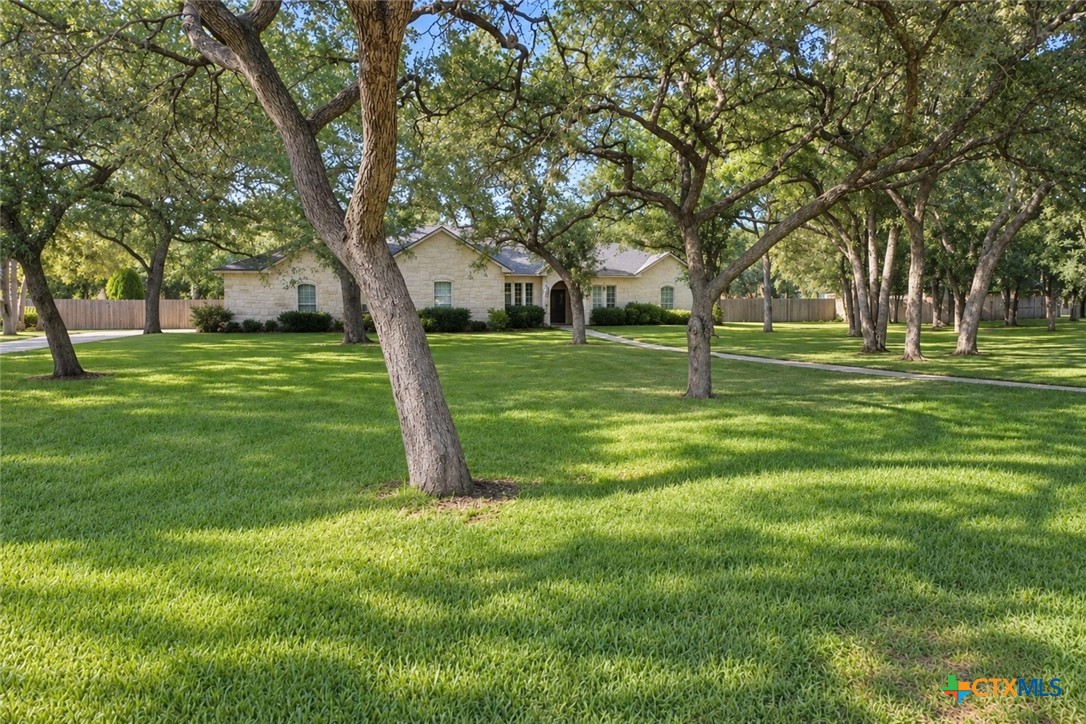
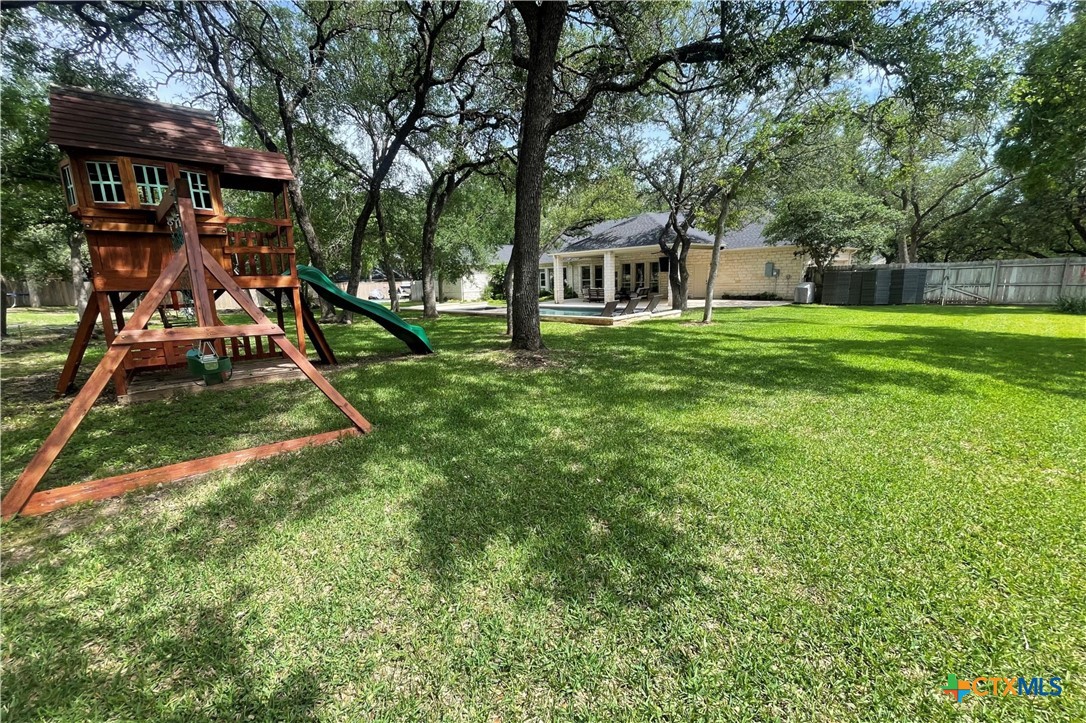
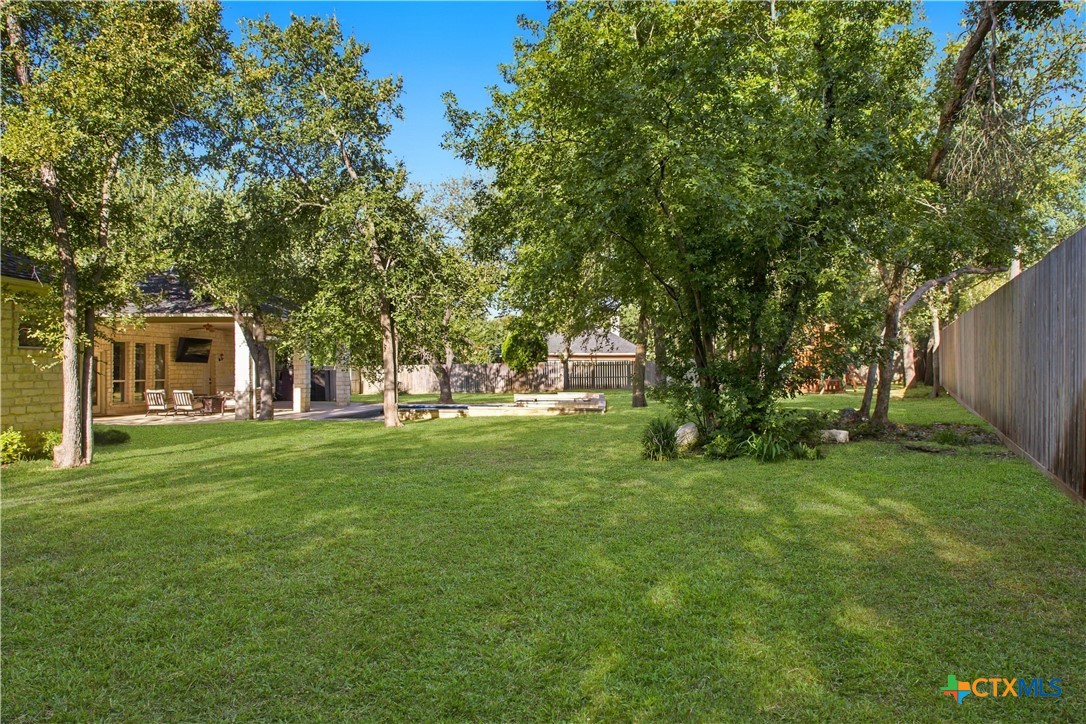
The full 1-acre lot offers space and privacy that's increasingly difficult to find, with room for a sports court, outdoor activities, or simply the serenity of country-style living without sacrificing convenience. Just minutes from shopping, restaurants, medical facilities, schools, and major highways, this home offers the best of both worlds--peaceful living close to everything.
From its spacious floor plan and quality finishes to its incredible outdoor amenities and meticulous upkeep, every detail reflects pride in ownership. If you've been searching for a move-in-ready home with room to spread out, a resort-style backyard, and an unbeatable location in Belton ISD, this one is a must-see. Schedule your showing today!

4
beds

3
baths

3,029 Sq.Ft. LIVING AREA

1 Acres lot

Alan Hardin

Alan Hardin

Features & Amenities

Interior

  • total bedrooms4
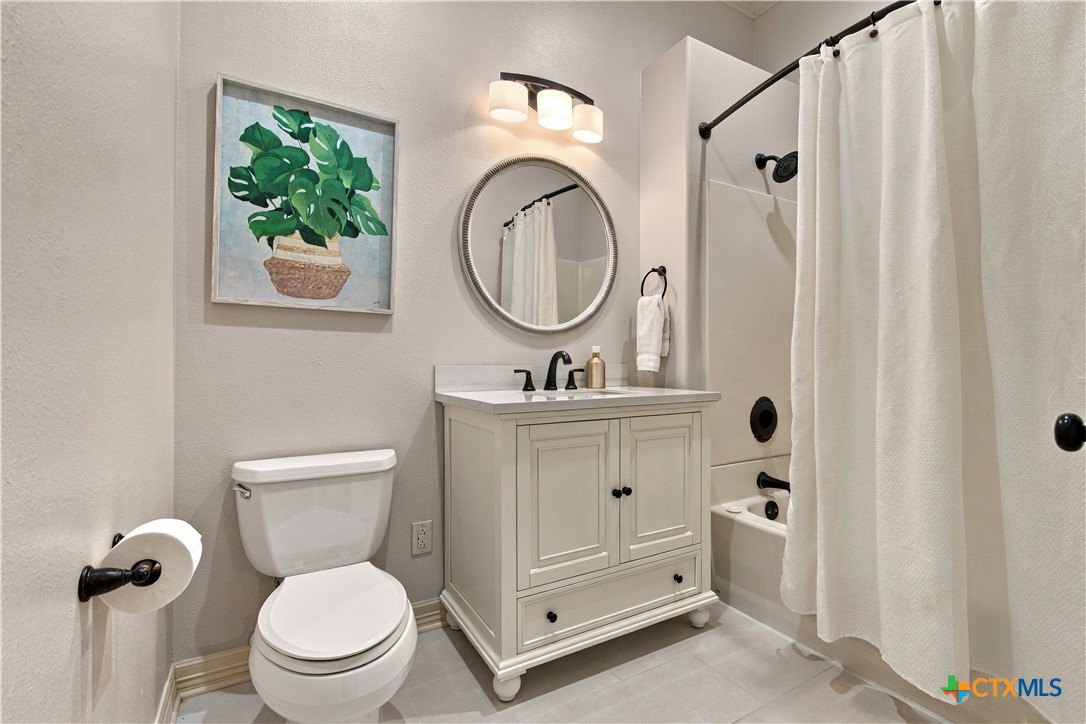
  • Total bathrooms3
  • full bathrooms3
  • Laundry room Washer Hookup, Electric Dryer Hookup, Inside, Laundry Room
  • Flooring Ceramic Tile, Hardwood
  • Fireplace Wood Burning
  • APPLIANCES Dishwasher, Electric Range, Disposal, Some Electric Appliances, Microwave, Range
  • other interior Features Attic, Bookcases, Built-in Features, Ceiling Fan(s), Crown Molding, Dining Area, Separate/Formal Dining Room, Double Vanity, Garden Tub/Roman Tub, High Ceilings, Multiple Living Areas, Multiple Dining Areas, Permanent Attic Stairs, Recessed Lighting, See Remarks, Soaking Tub, Separate Shower, Smart Thermostat, Walk-In Closet(s), Breakfast Bar, Breakfast Area

Area & Lot

  • Status For Sale
  • Living Area3,029 Sq.Ft.
  • Lot Area1 Acres
  • MLS® ID625329
  • TypeResidential
  • YEAR BUILT1994
  • NeighborhoodTemple
  • Architecture StylesRanch
  • View DescriptionNone
  • Elementary SchoolLakewood Elementary
  • Middle SchoolLake Belton Middle School
  • High SchoolLake Belton High School
  • School DistrictBelton ISD

Exterior

  • STORIES1
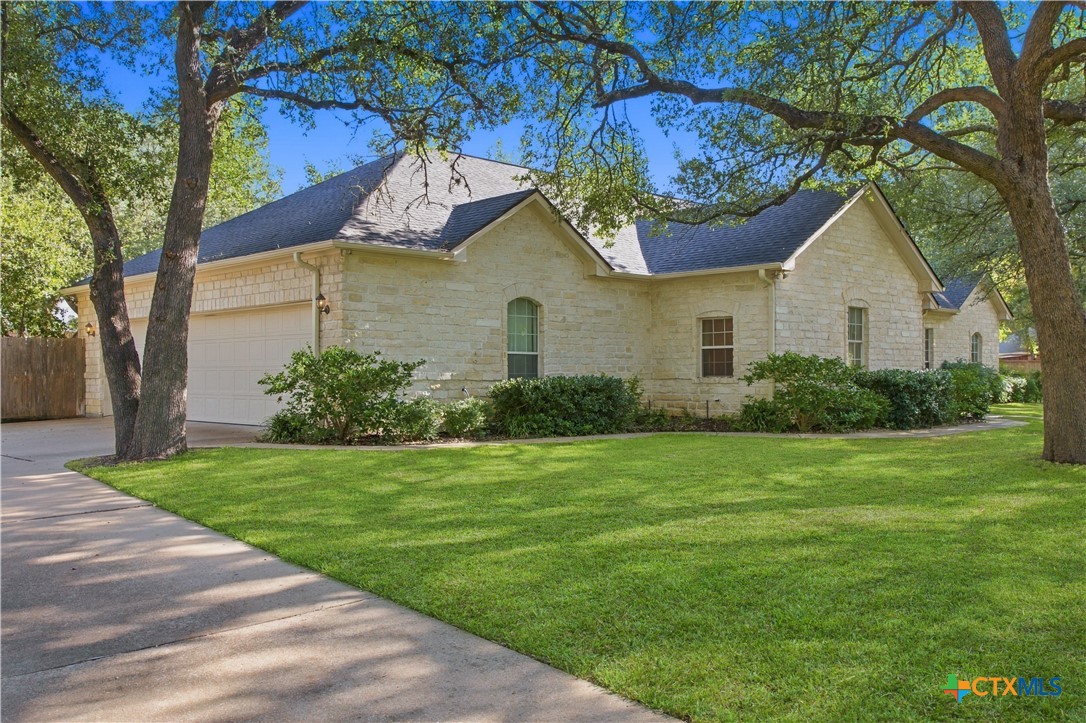
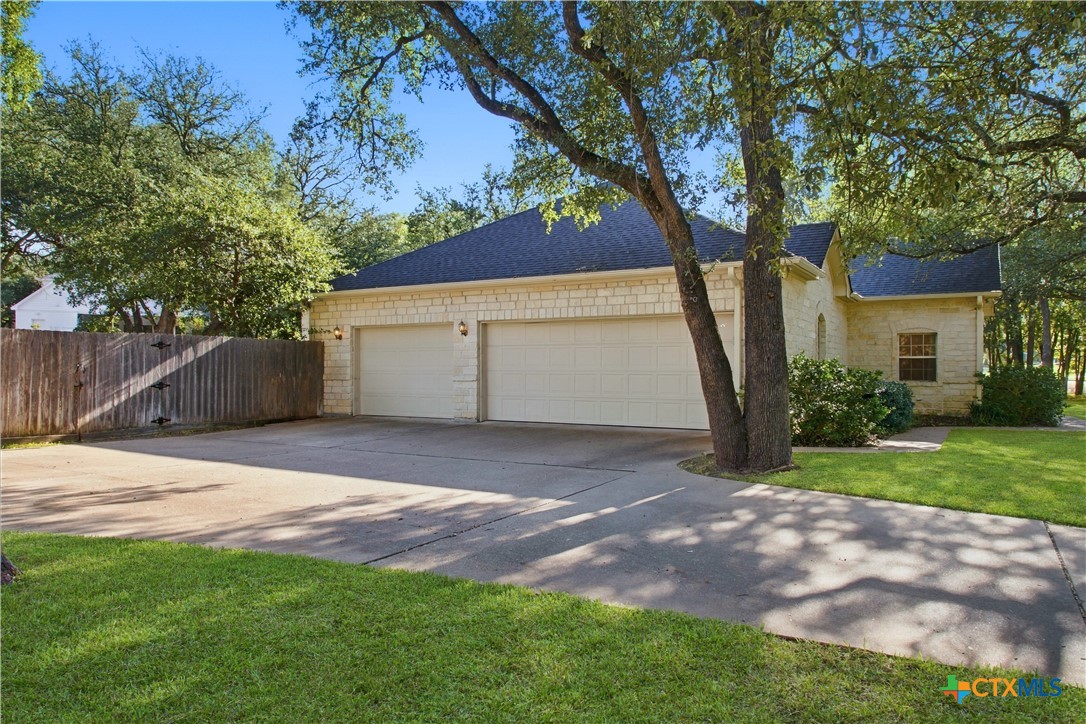
  • Garage Space3.0
  • water SourcePublic
  • utilitiesCable Available, Electricity Available, Fiber Optic Available, High Speed Internet Available, Phone Available, Trash Collection Public, Underground Utilities
  • PoolGunite, In Ground, Outdoor Pool, Pool Cover, Private
  • roofComposition, Shingle
  • parkingAttached, Door-Multi, Garage, Garage Door Opener
  • HEAT TYPECentral, Heat Pump
  • AIR CONDITIONINGCentral Air, Heat Pump, 1 Unit
  • sewerNot Connected (at lot), Public Sewer, Septic Tank
  • SubstructureSlab
  • security FeaturesSmoke Detector(s)
  • other exterior FeaturesPorch, Private Yard, Storage

Financial

  • Sales Price$695,000
  • HOA $320/yr
View Virtual Tour
image

Schedule a Showing

We would love to show you our beautiful property. Please select your preferred date and time below. An agent will be in touch shortly to confirm your appointment.

Schedule a Showing

We would love to show you our beautiful property. Please select your preferred date and time below. An agent will be in touch shortly to confirm your appointment.

Thank you for your interest in 11408 Somerville Drive, Temple, TX 76502. We are reviewing your request and will be in touch shortly!

Mortgage Calculator

Estimate your monthly mortgage payment, including the principal and interest, property taxes, and HOA. Adjust the values to generate a more accurate rate.

All estimates are provided for informational purposes only. Actual amounts may vary.
$0,000 Your Payment 20 15 65
$0,000 Your Payment

Temple

Our guide offers a snapshot of real estate trends, education options, and lifestyle highlights in Temple.

Explore

Work With Us

Contact us today and let us put our resources and experience to work for you! We can keep you updated on the latest real estate activities in our community and answer any questions you may have. We look forward to assisting you in all your real estate needs.

Follow Me on Instagram